
Big Ideas, Real Impact.
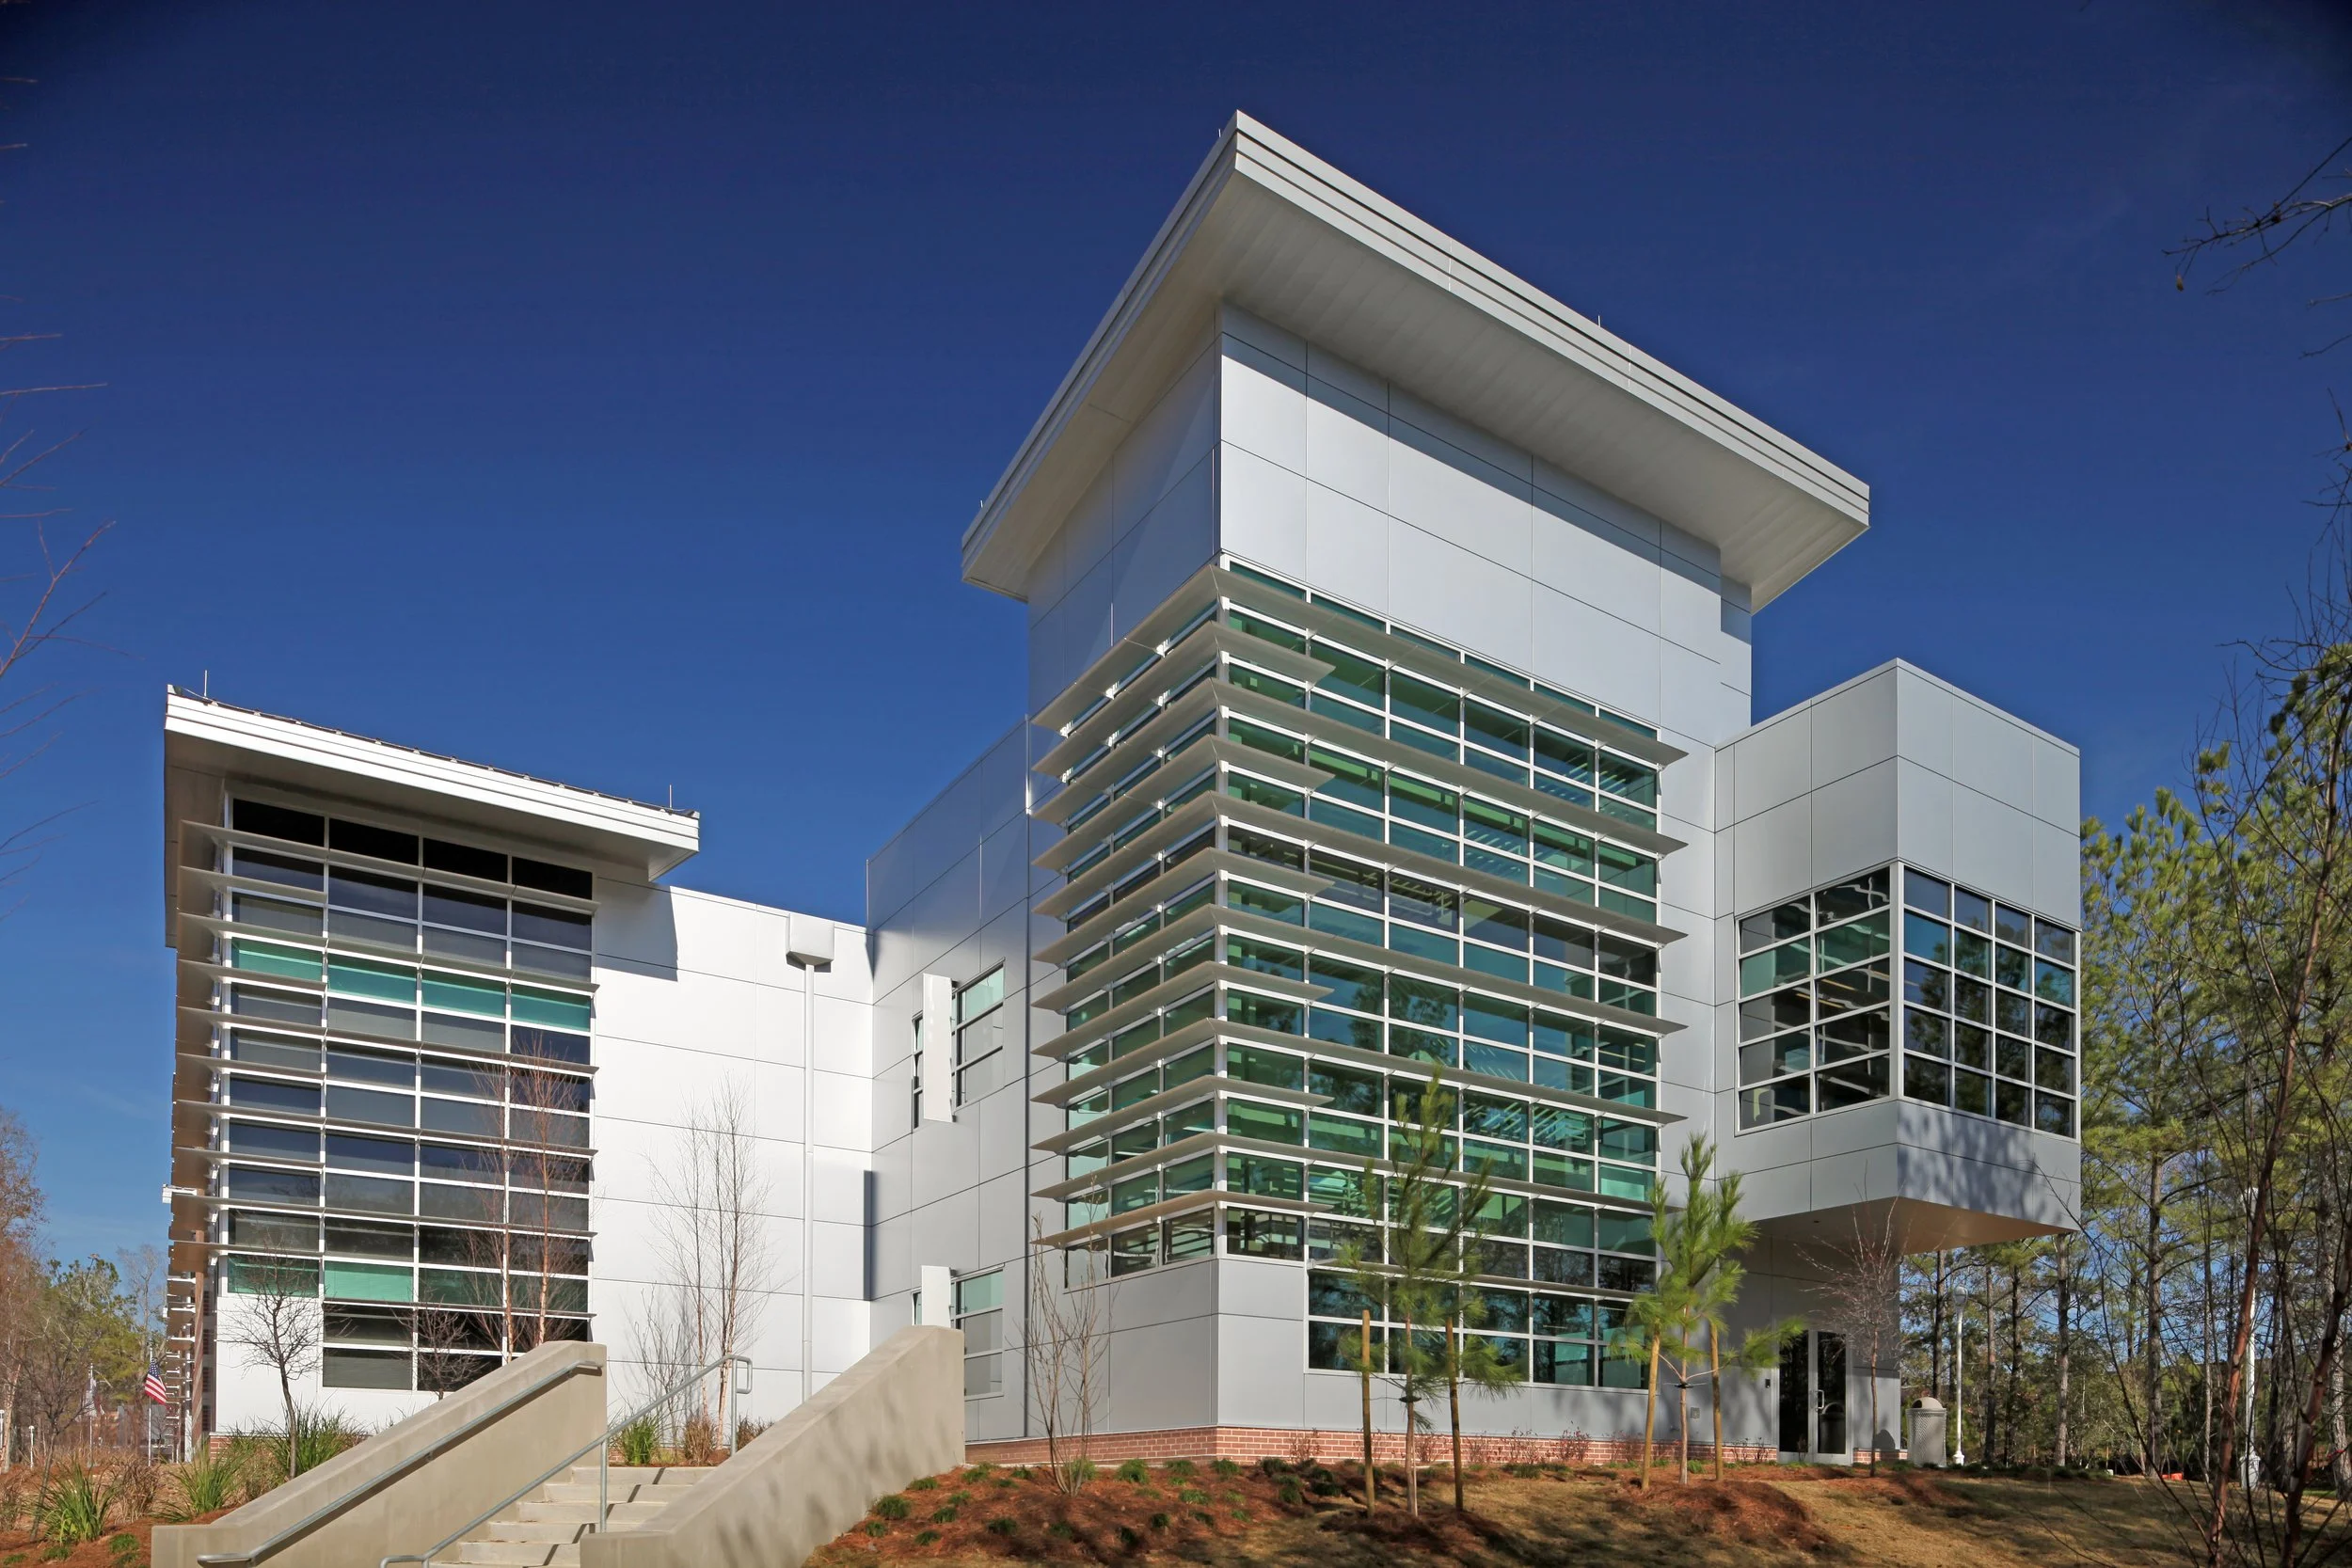
Explore Our Projects
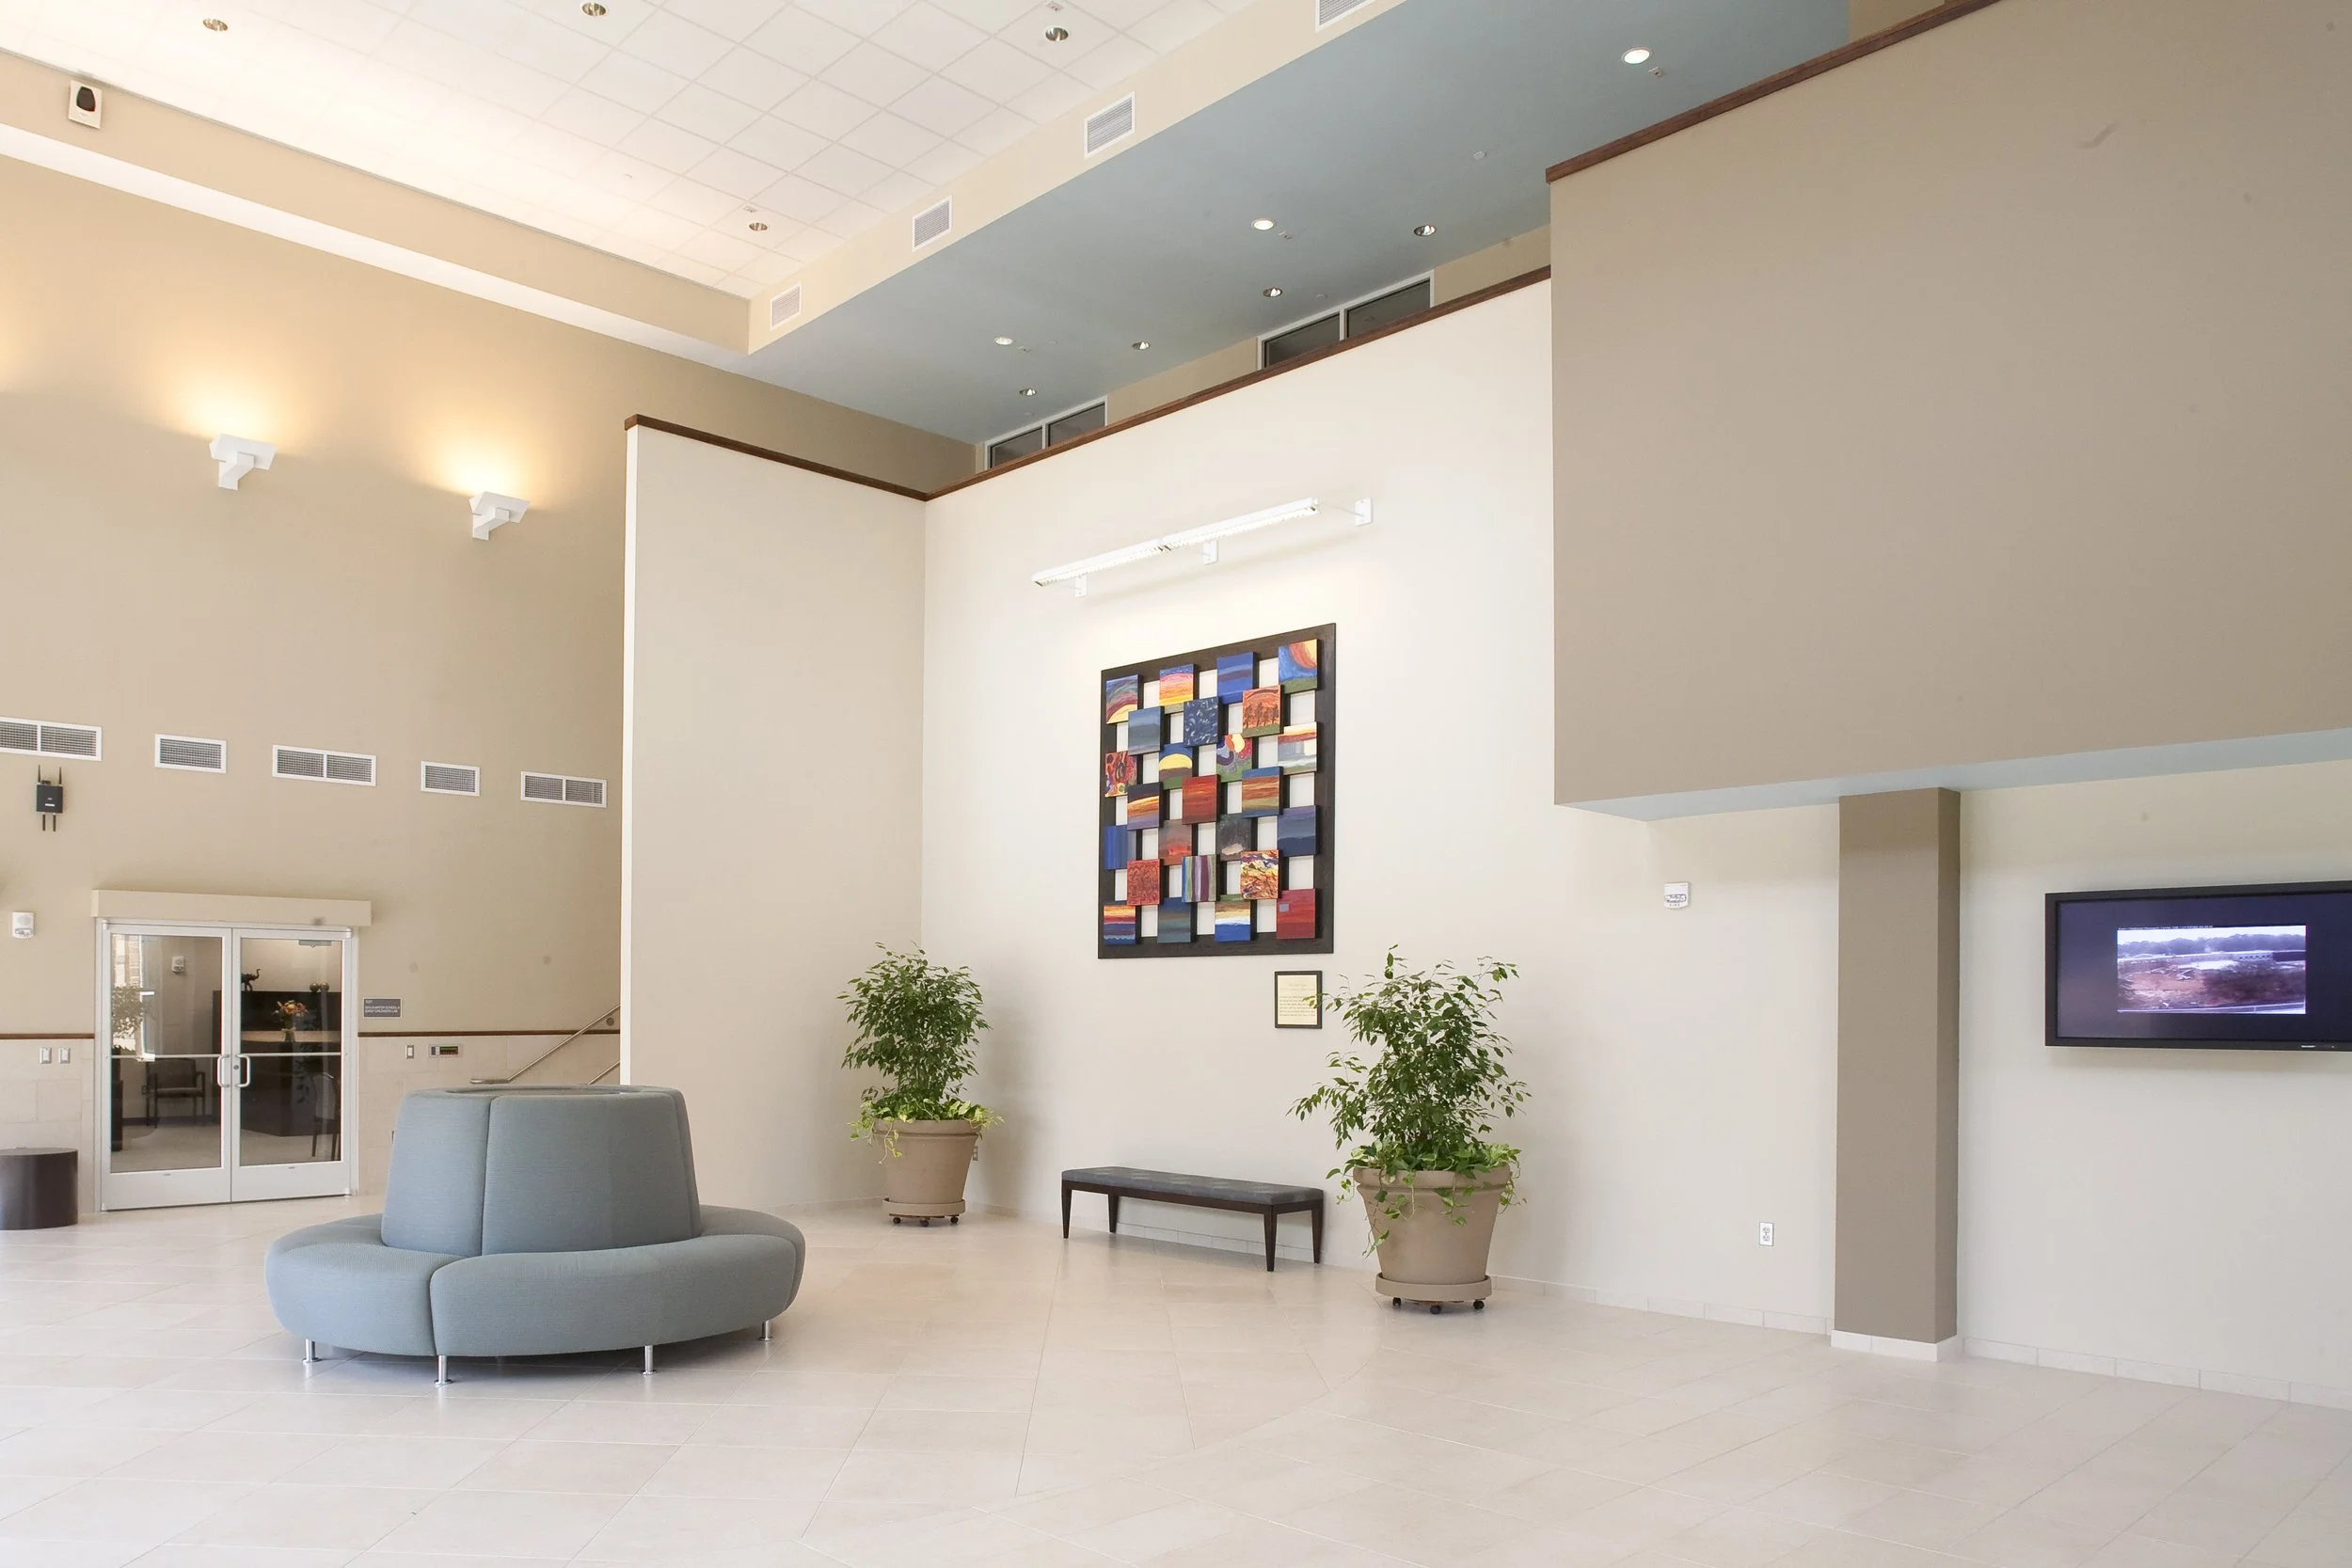
See how vision takes shape through architecture. Across campuses, civic spaces, healthcare, K–12, and development, our projects demonstrate how thoughtful design and disciplined execution come together to create places that hold together, from concept to completion.
K-12 / Inspiring Learning Environments. Delivered with Precision & Purpose
At Collaborate Architects, we believe that the foundation of education begins with inspired environments. Our K–12 portfolio reflects a deep commitment to designing schools that foster curiosity, connection, and community. From flexible learning spaces to secure, inclusive campuses, we work closely with educators, administrators, and districts to create future-ready environments that support every student’s path to success. Each project is rooted in listening to the needs of students, the vision of teachers, and the values of the neighborhoods we serve.
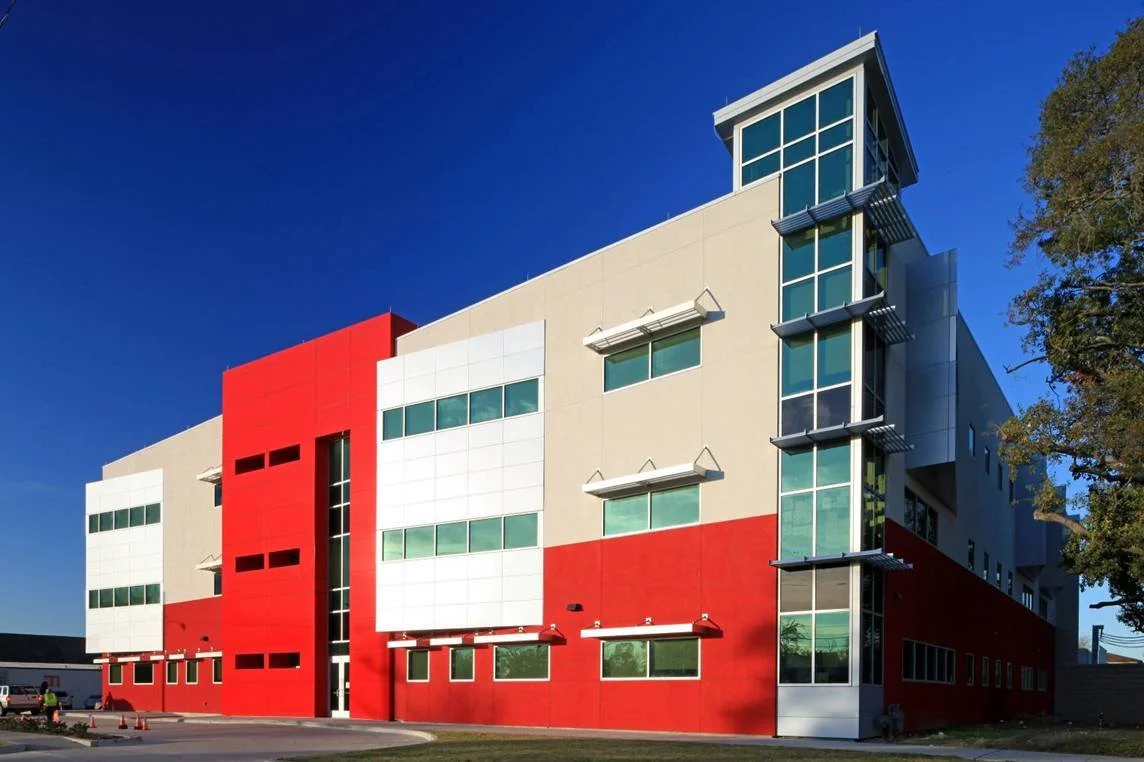
Tejano Center for Community Concerns

Hurshel Antwine School, Socorro ISD
Architecture
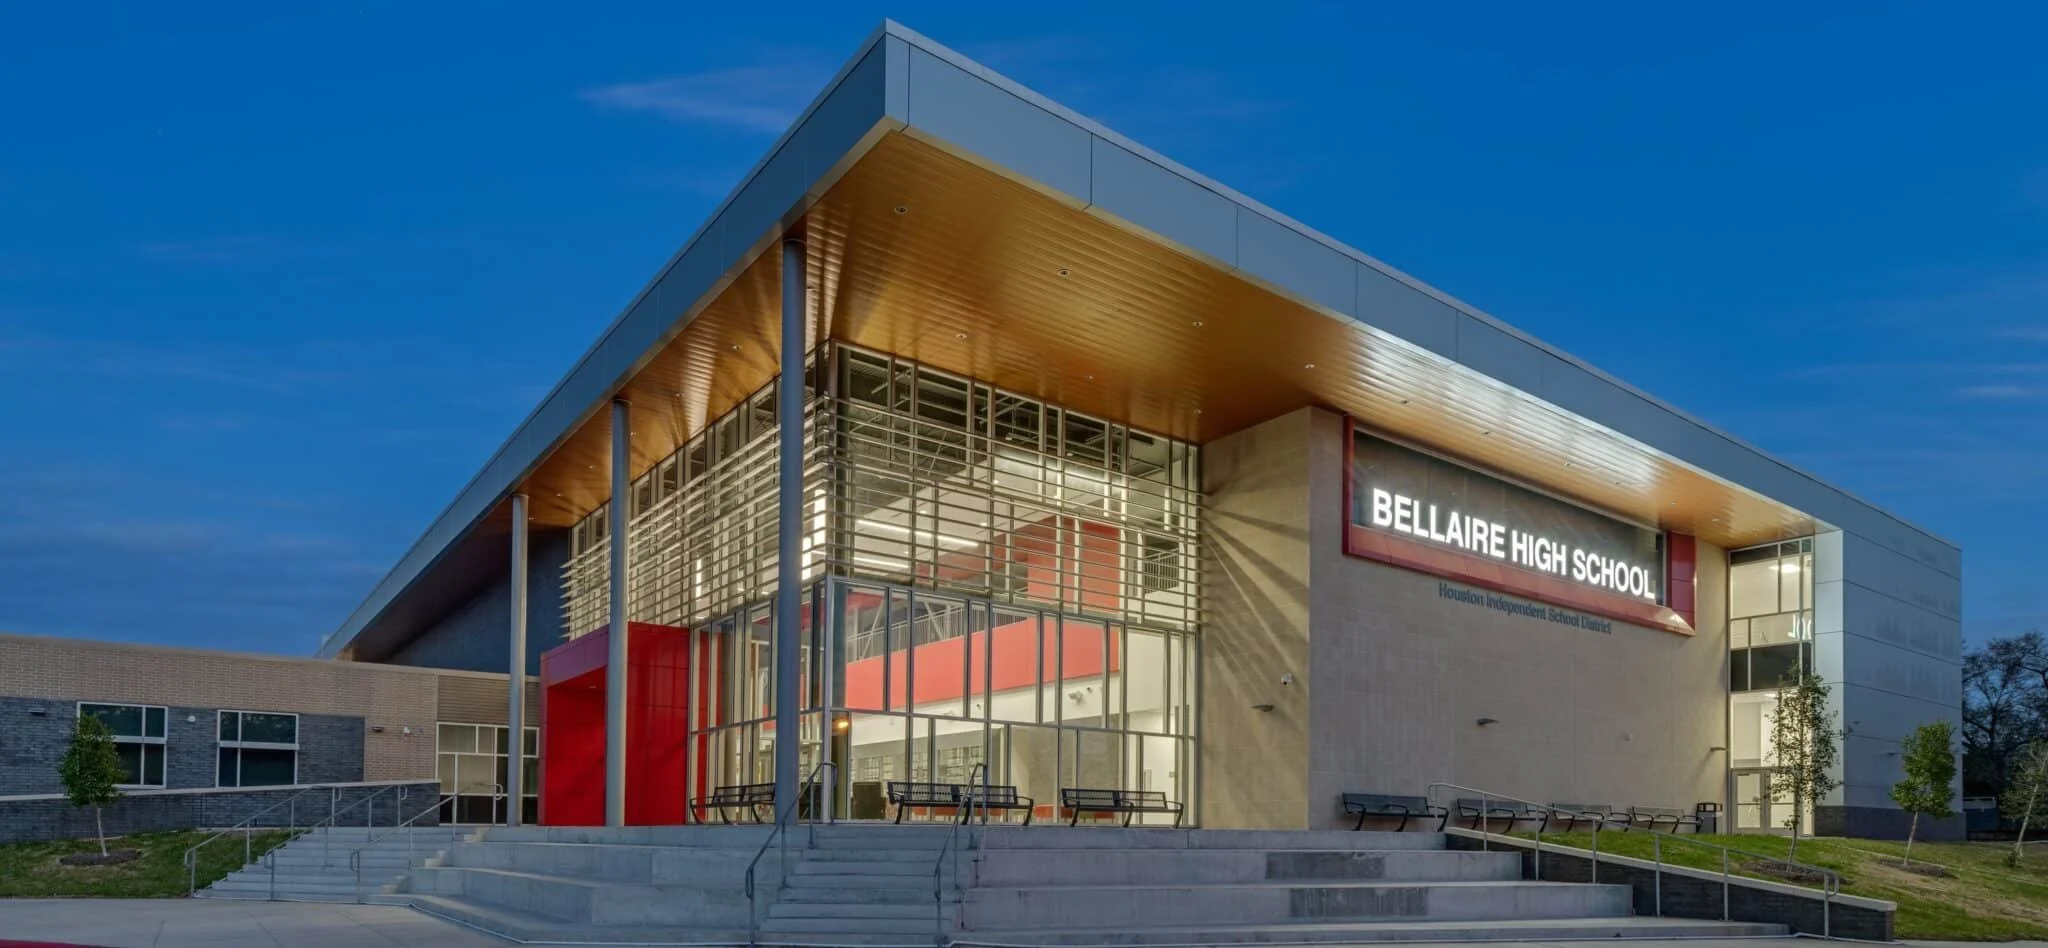
Bellaire High School, Houston ISD
Architecture
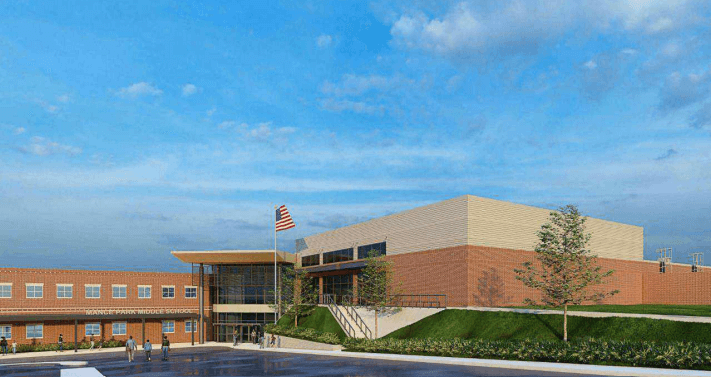
Mance Park Houston ISD
Architecture

La Porte ISD
Project Management
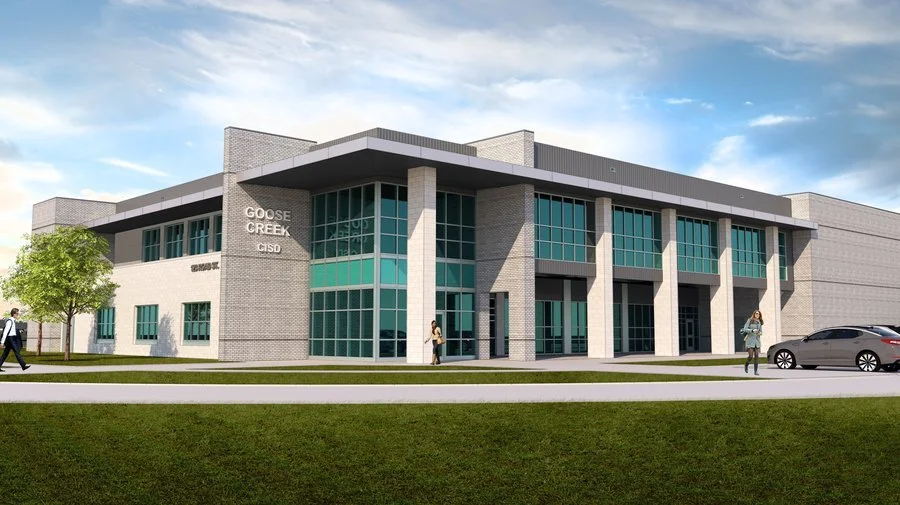
Goose Creek Data Center
Goose Creek ISD
Architecture

E.O. Smith Elementary
Houston ISD
Architecture

AAMA/Association Advancement of Mexican Americans
Project Management
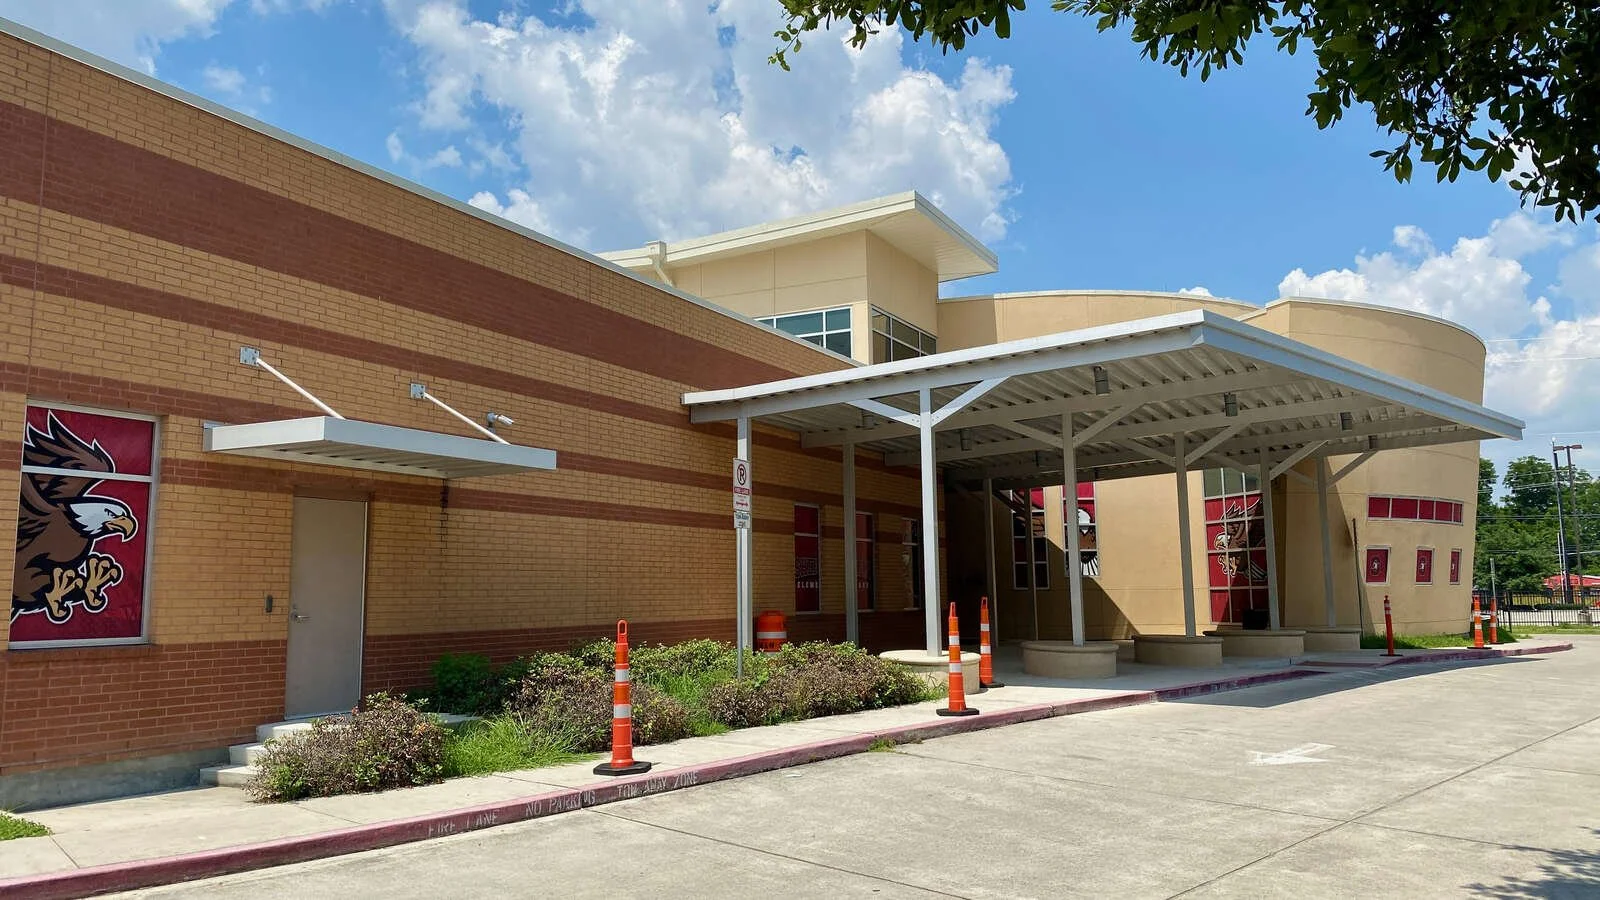
Sherman Elementary, Houston ISD
Architecture

Odyssey Academy
Architecture

Spring Campus
Legacy Academy
Architecture
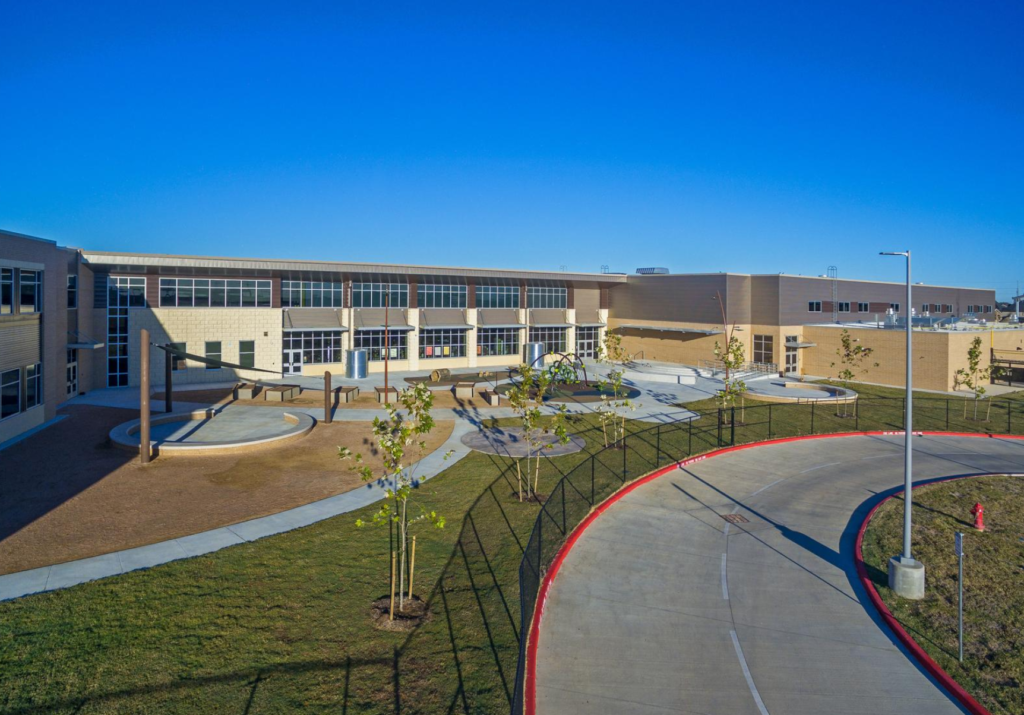
James C Neill Elementary
Fort Bend ISD
Architecture

Etoile Academy
Architecture
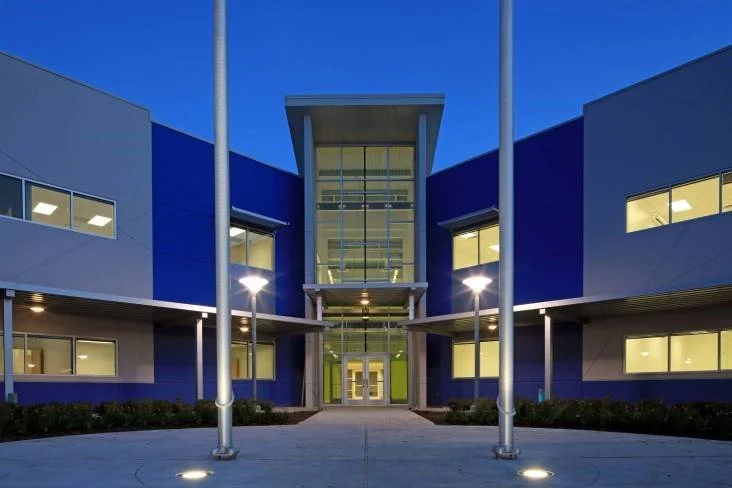
Amigos Por Vida Charter School
Architecture
Sam Houston Elementary
Galina Park ISD
Architecture
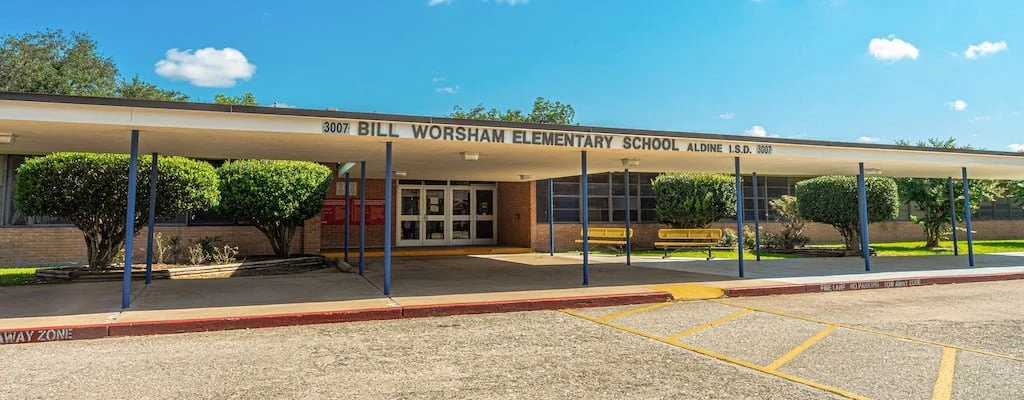
Worsham Elementary, Aldine ISD
Architecture
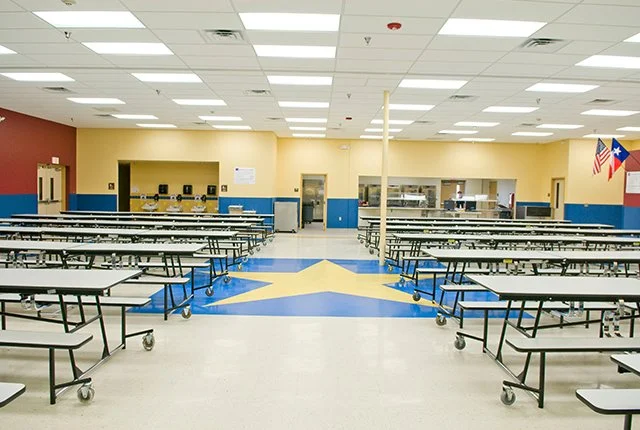
Odyssey Academy Kitchen
Architecture

Southmayd Elementary
Houston ISD
Architecture

Bowie High School
El Paso ISD
Architecture
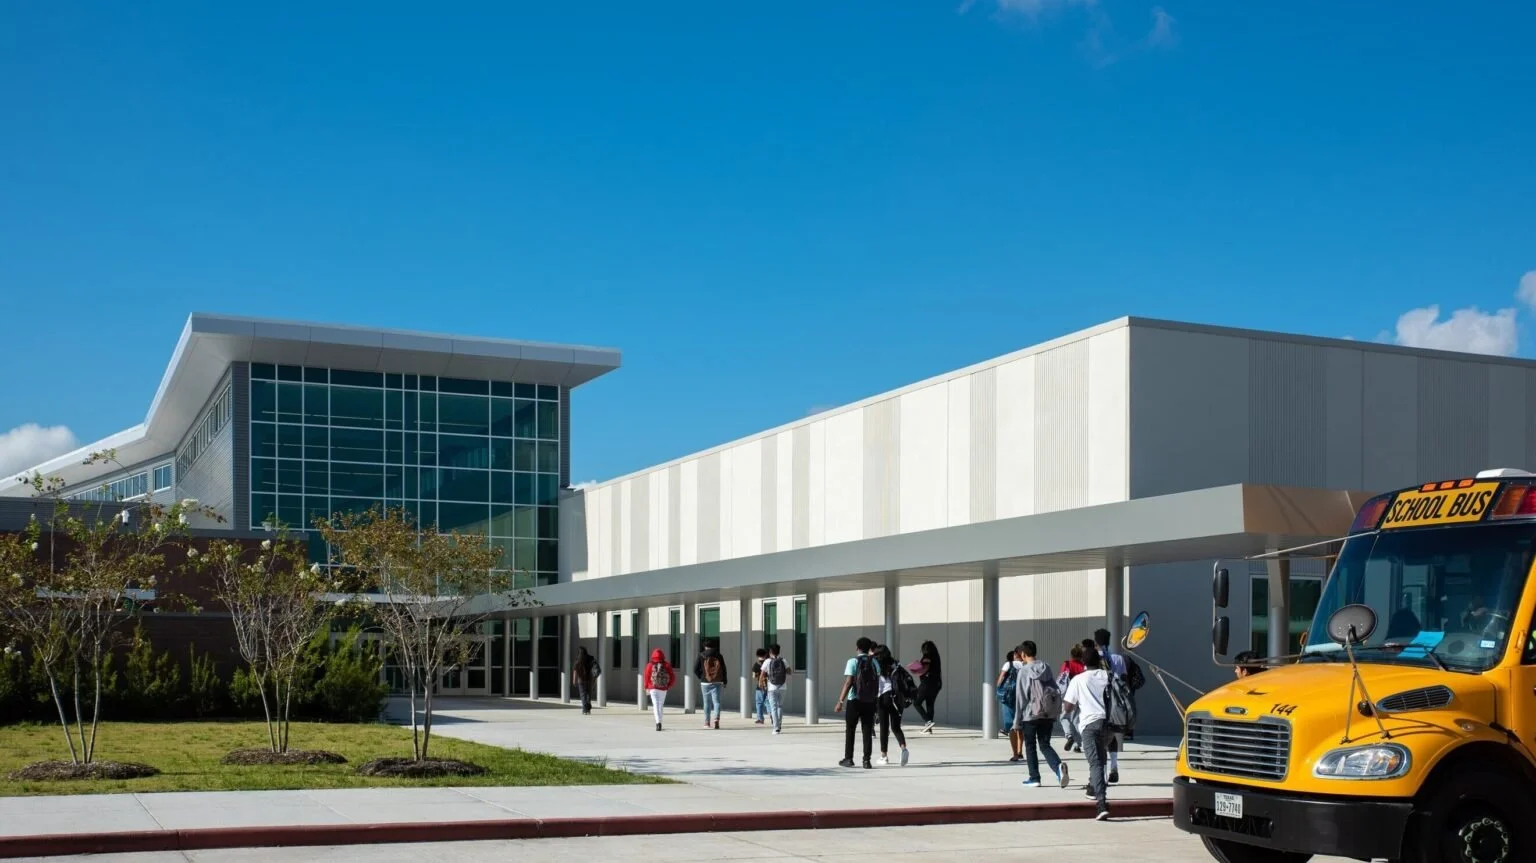
Alief Career & Technical Education
Alief ISD
Architecture
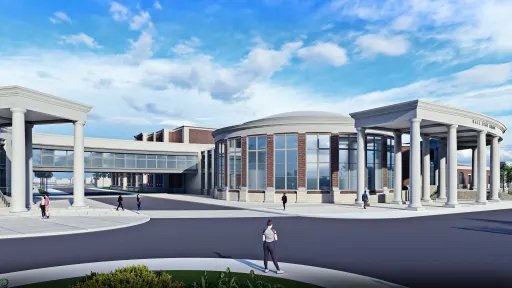
Ball High School/Natatorium Goose Creek ISD
Architecture
Higher Ed / Elevating Campuses with Vision, Precision & Purpose
In higher education, architecture must do more than meet academic needs; it must reflect a university’s mission and inspire its community. At Collaborate Architects, we design forward-thinking spaces that foster learning, innovation, and connection. Our approach balances design excellence with disciplined execution, ensuring every project is delivered on time and on budget without sacrificing the original vision. From state-of-the-art research facilities to dynamic student hubs, we create environments that empower institutions to grow, evolve, and lead.

Lone Star College / East Aldine
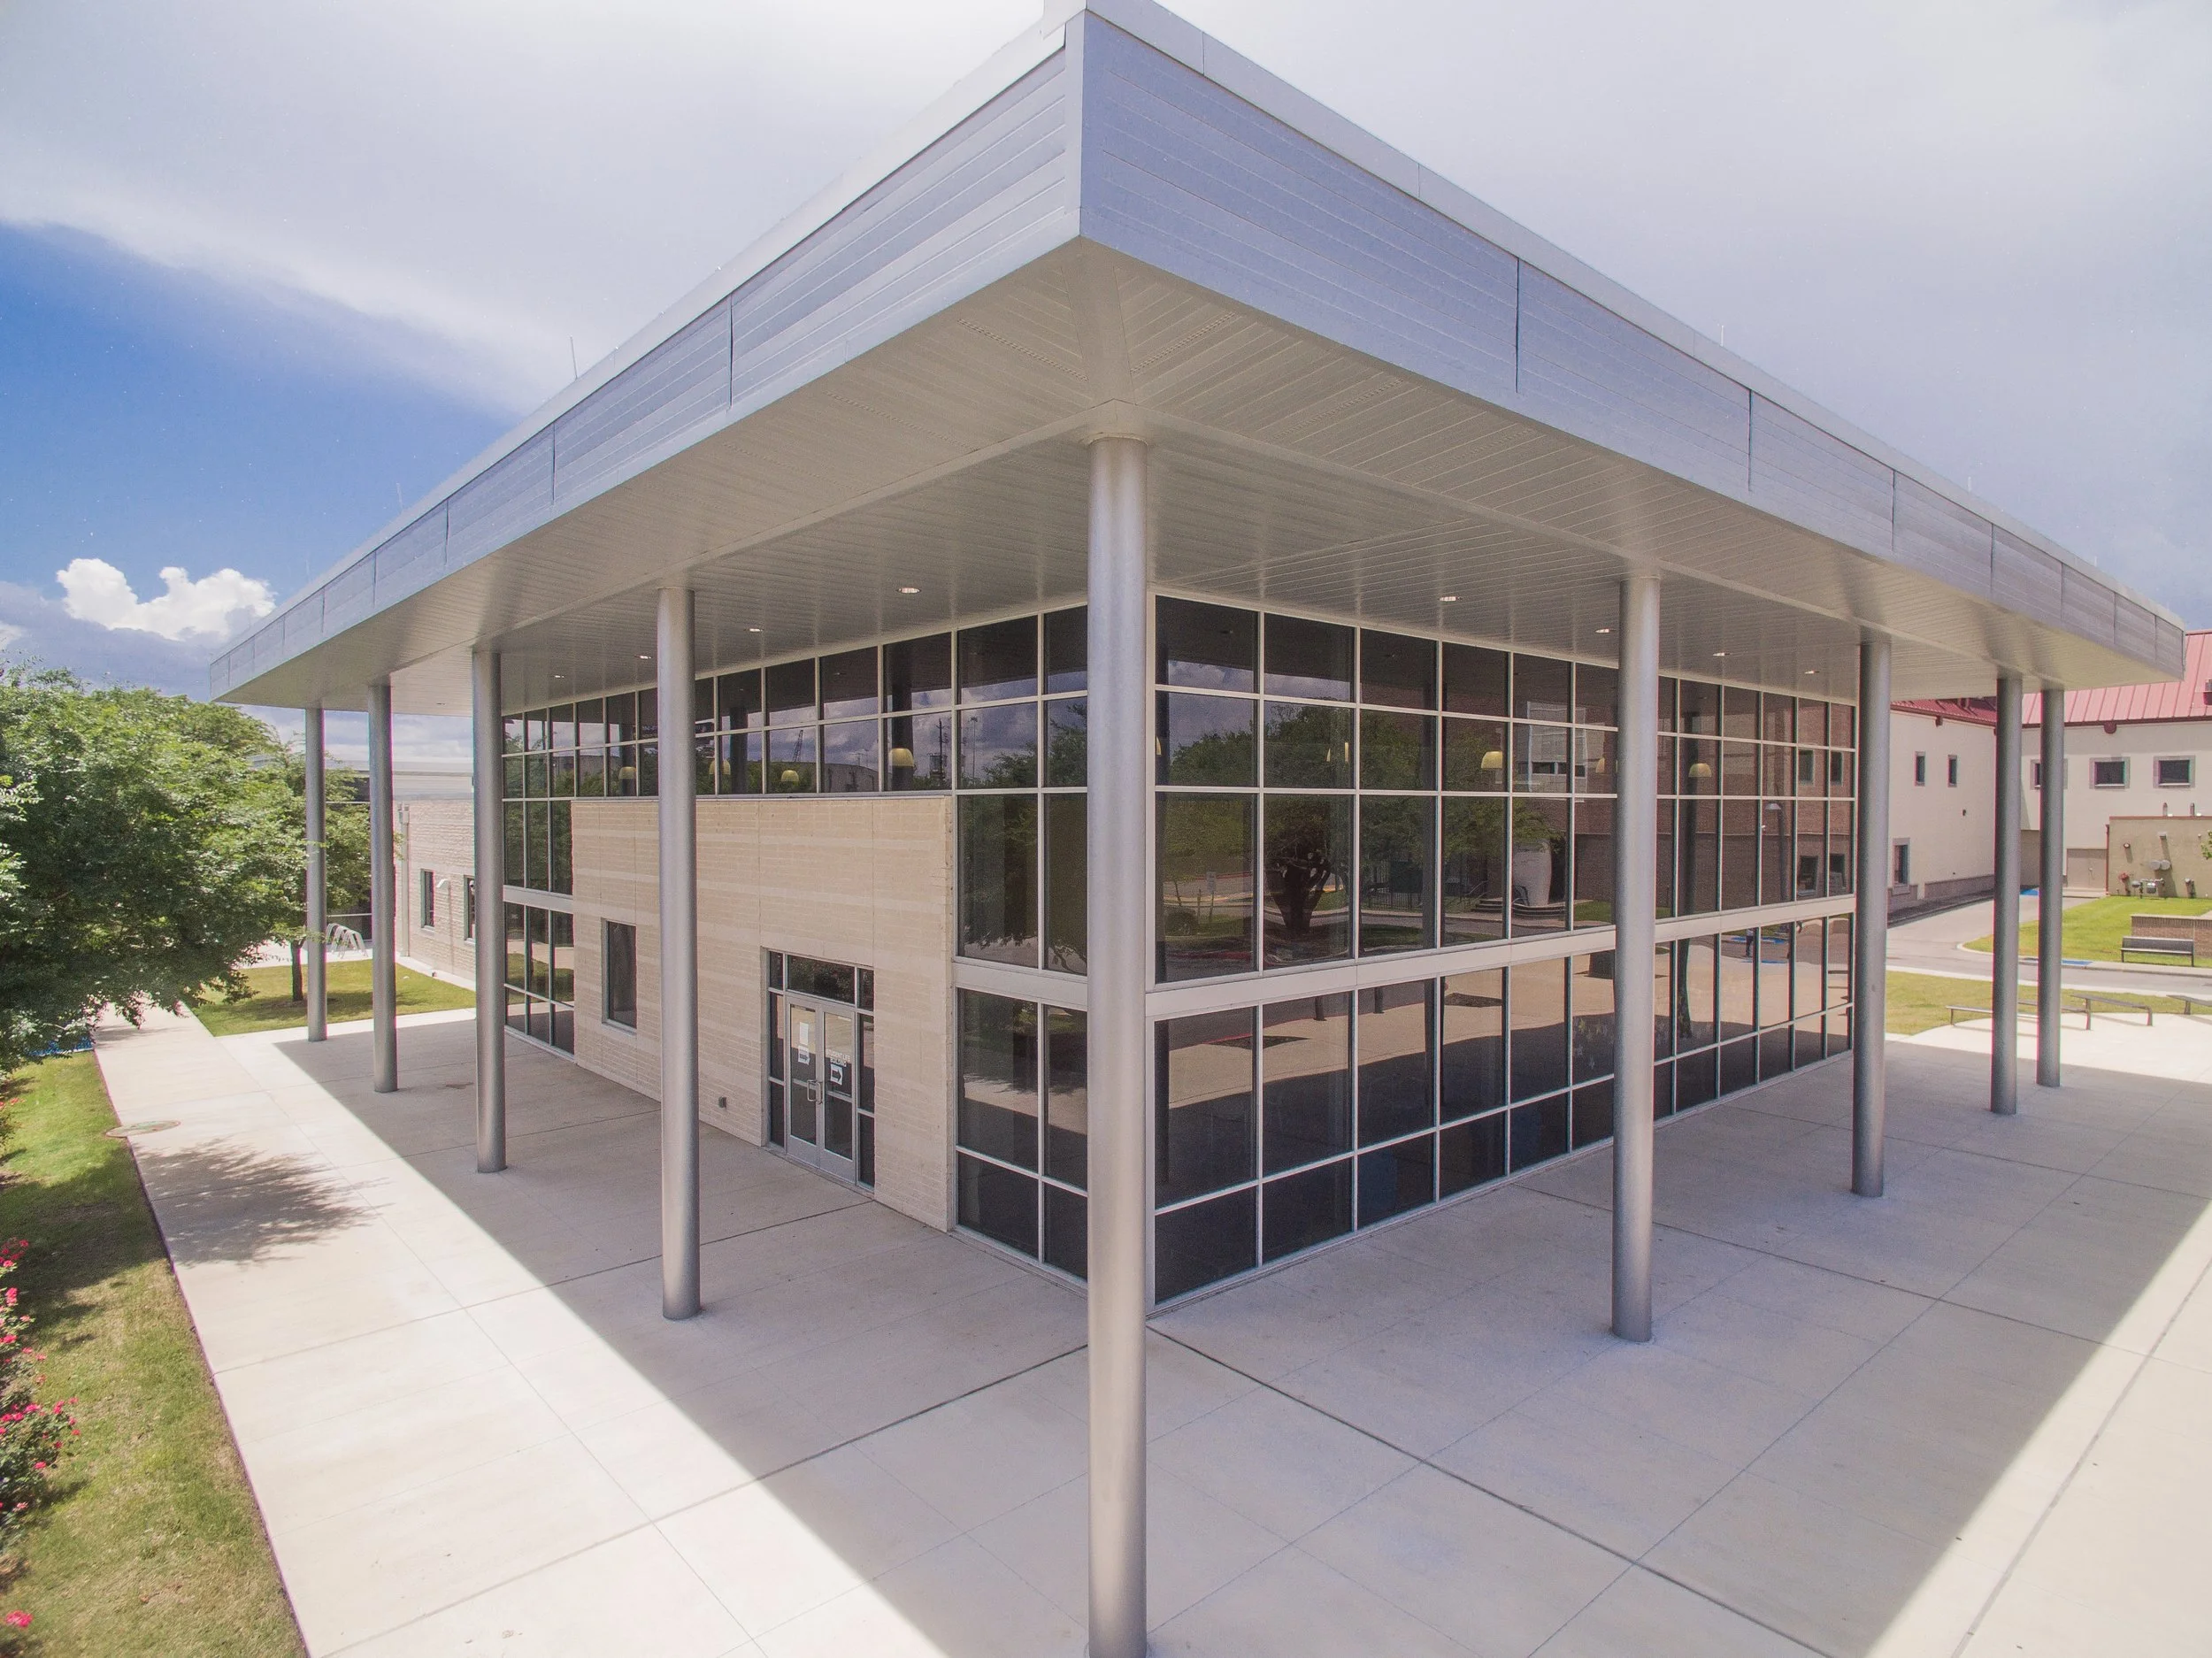
South East Student Center
Houston City College
Architecture
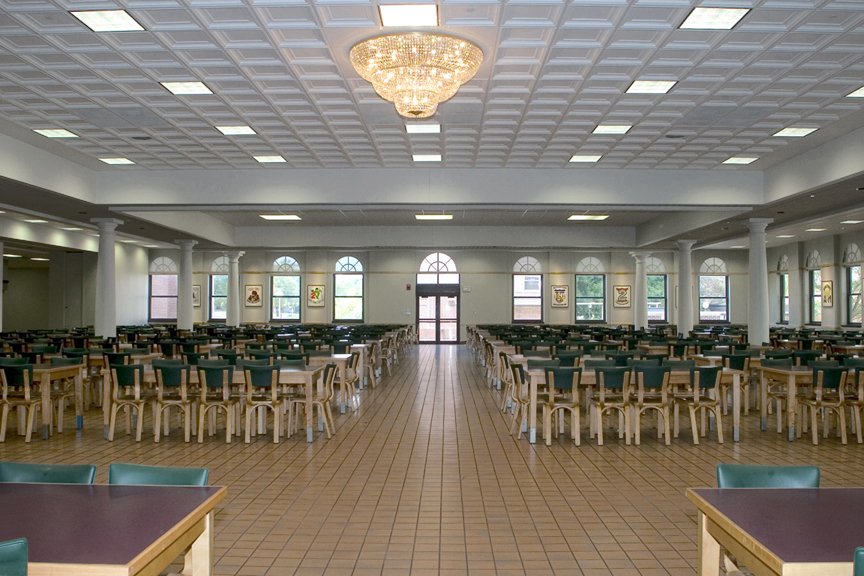
Duncan Dining Hall
Texas A&M University
Architecture
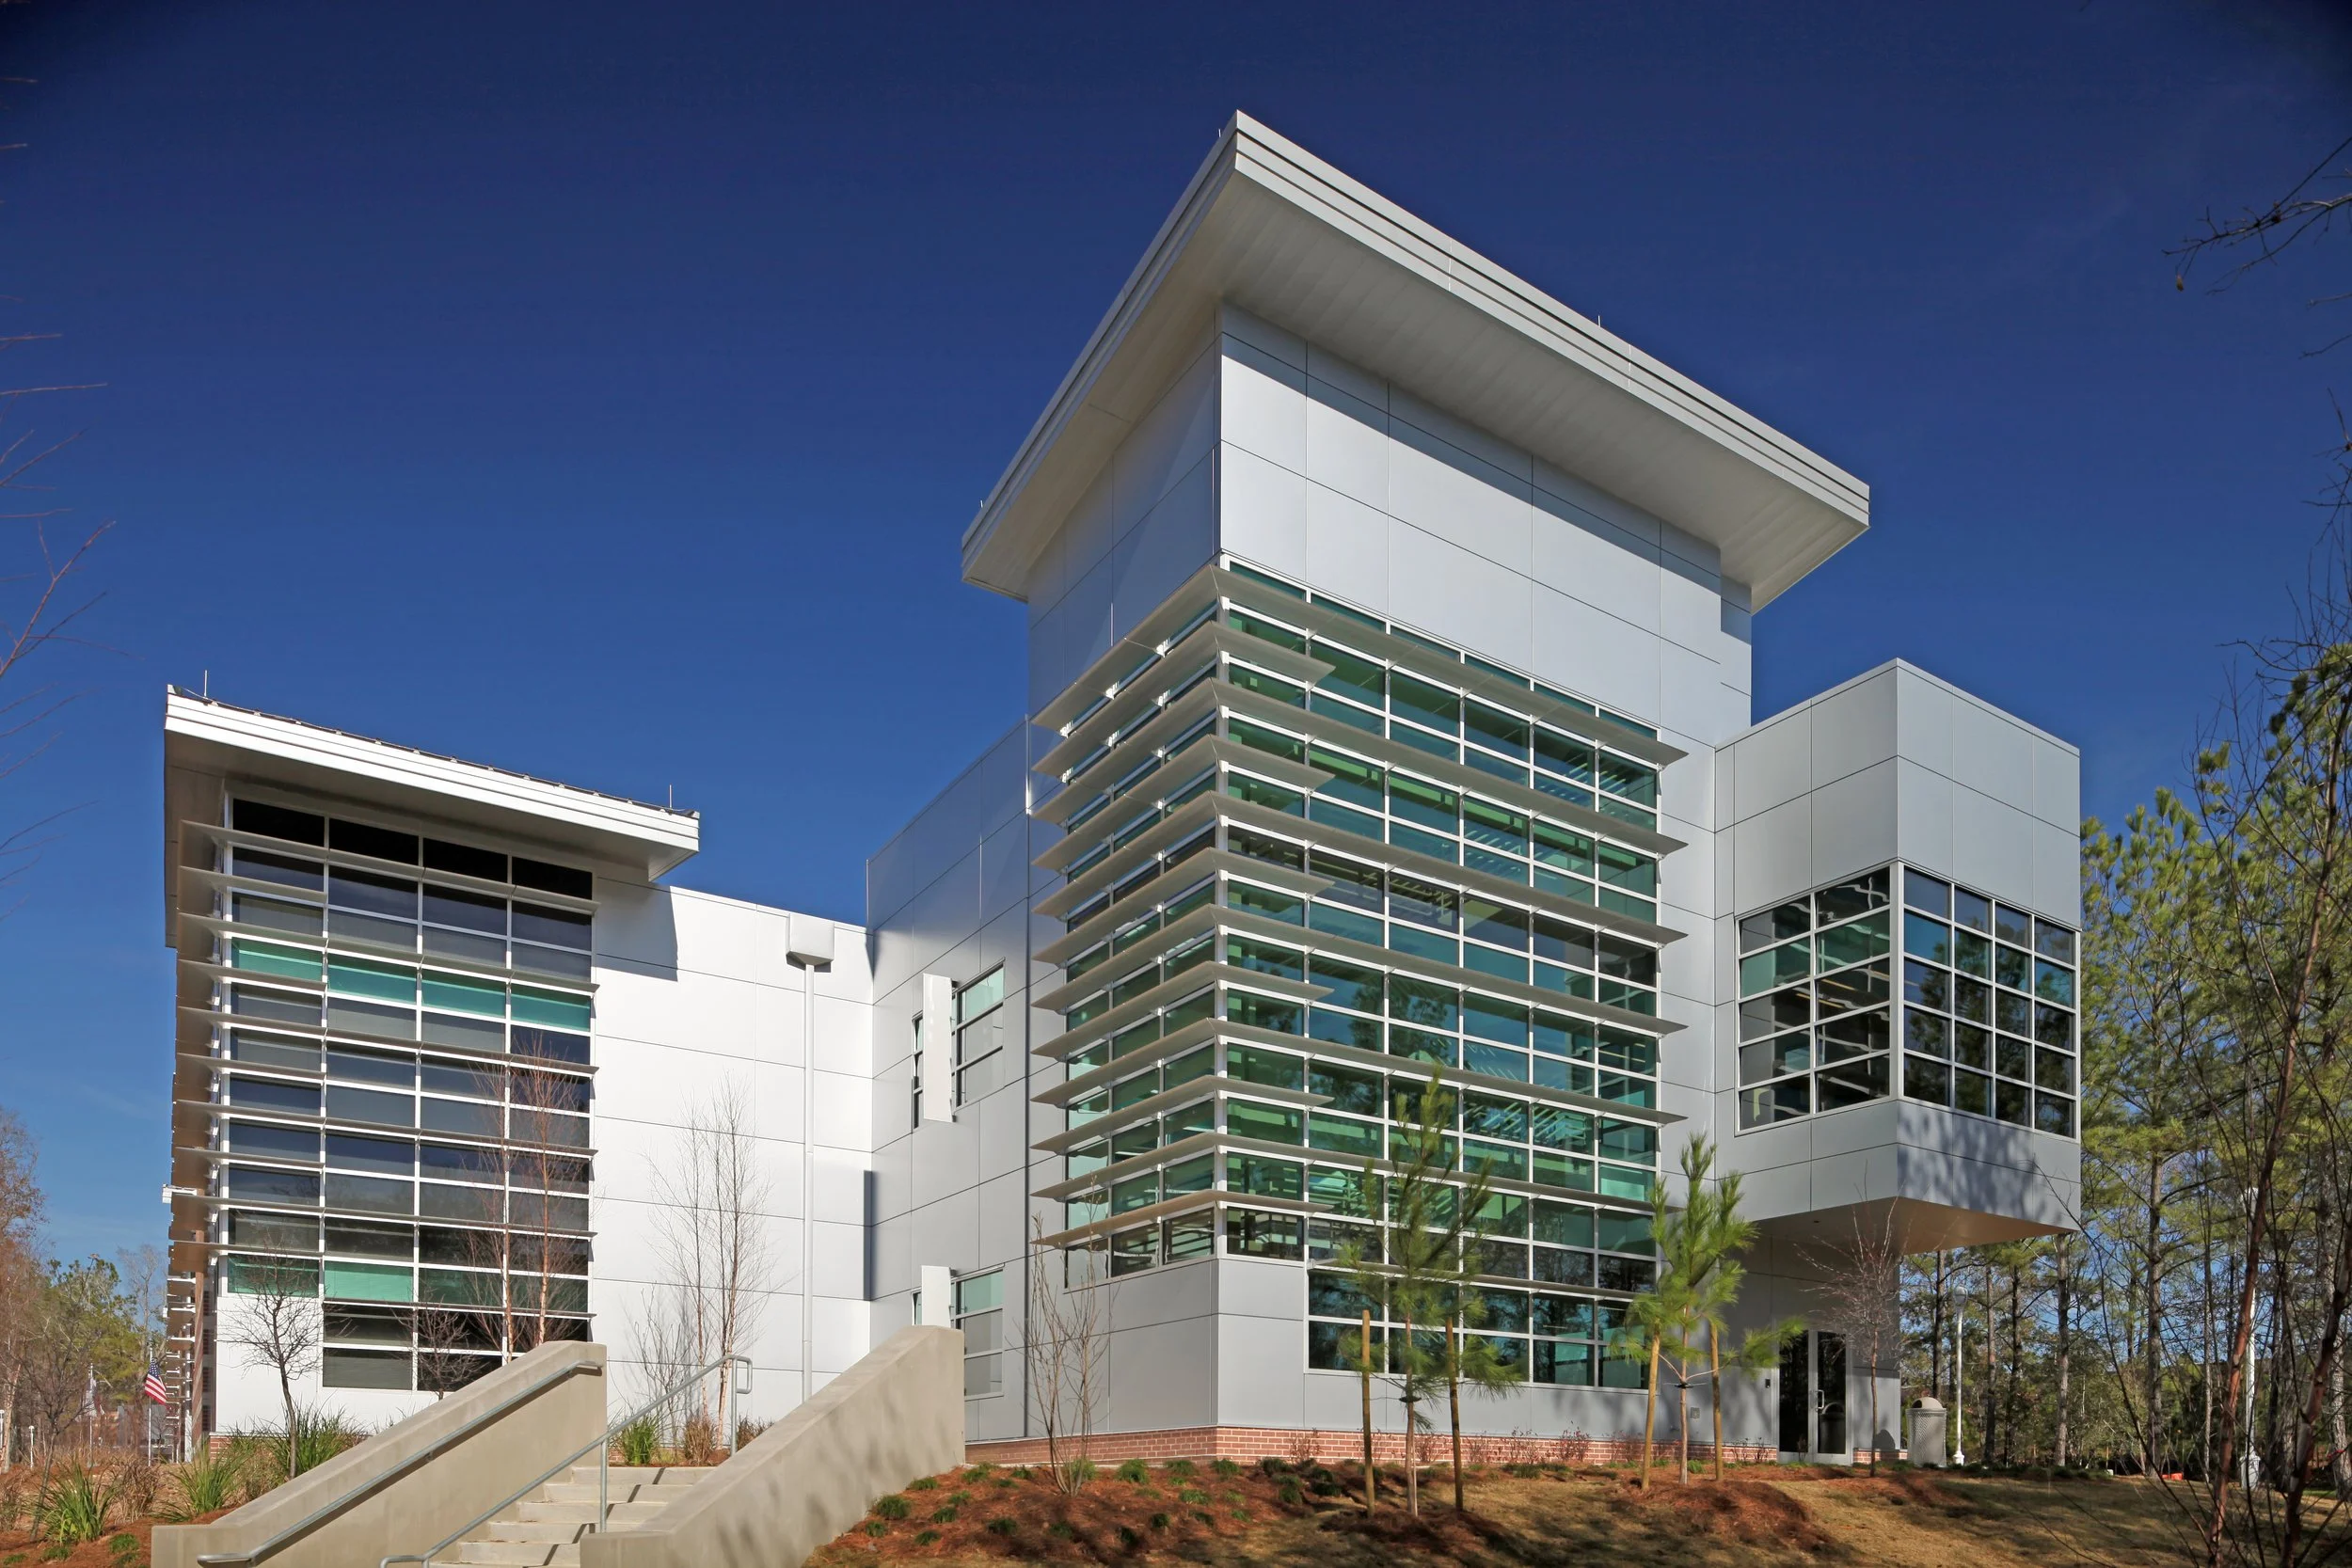
Conroe Center
Lone Star College
Architecture

Missouri City Campus
Houston City College
Architecture

Houston City College
El Paso Community College
Architecture
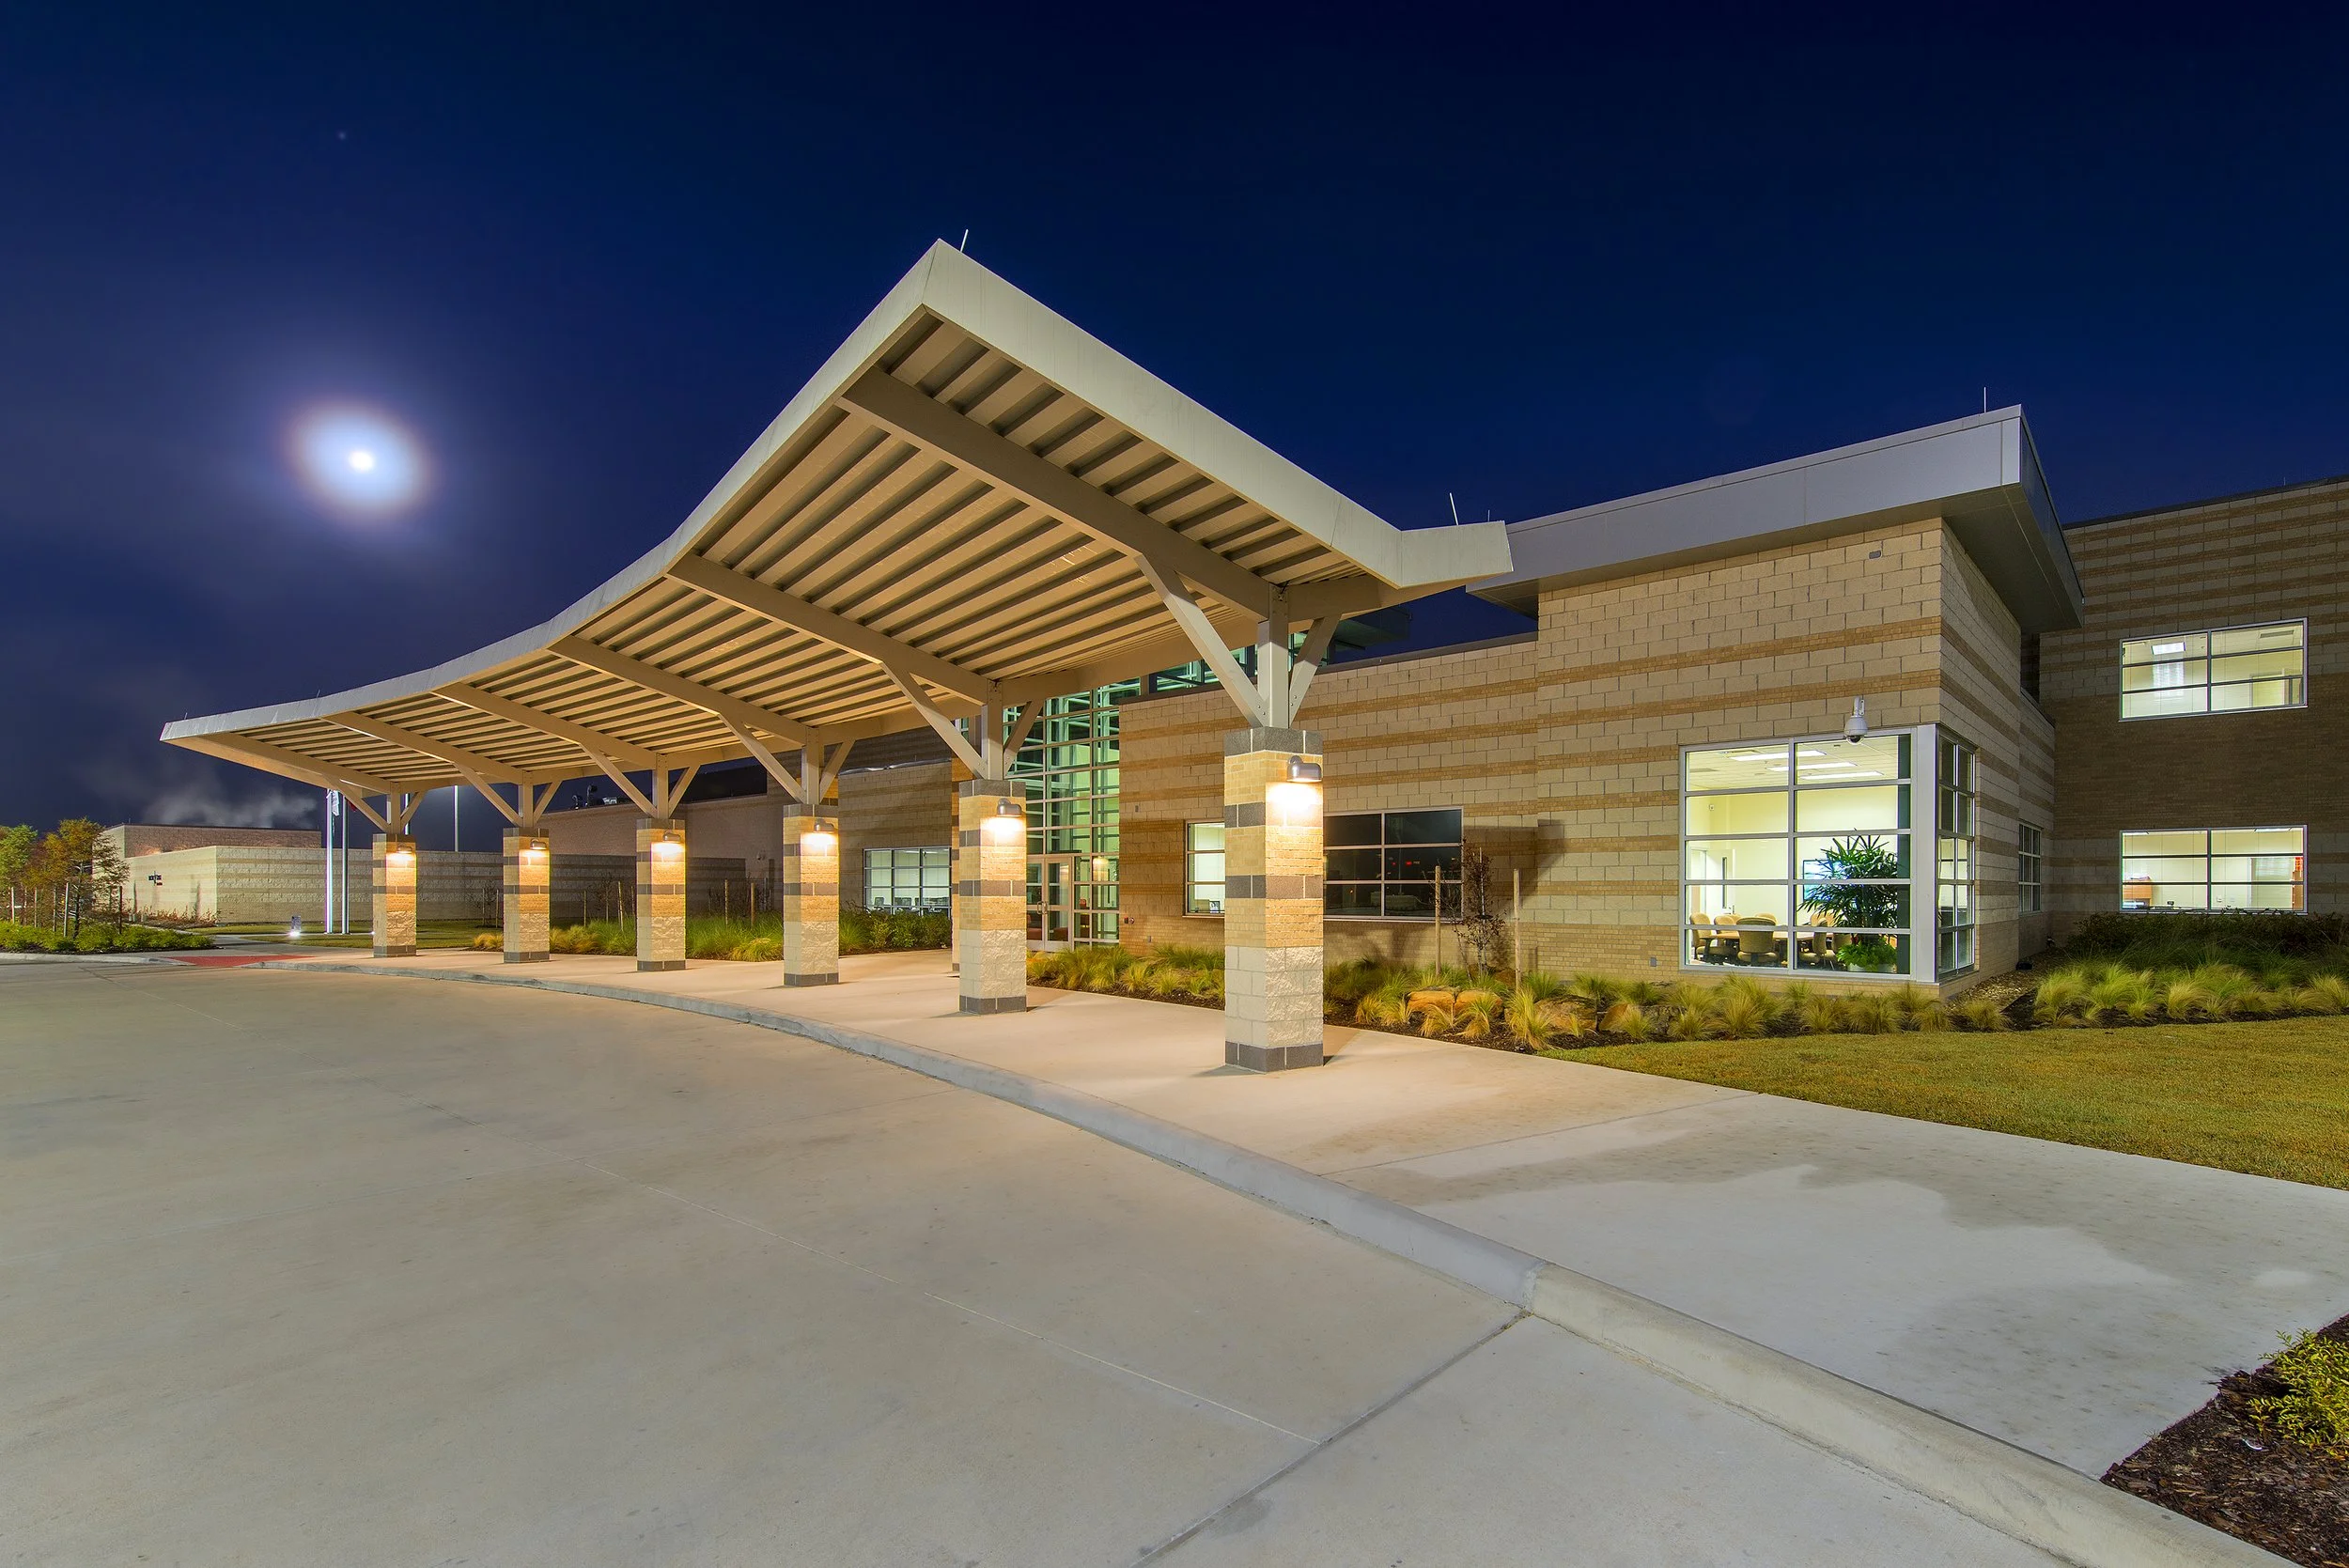
Cypress Center
Lone Star College
Architecture
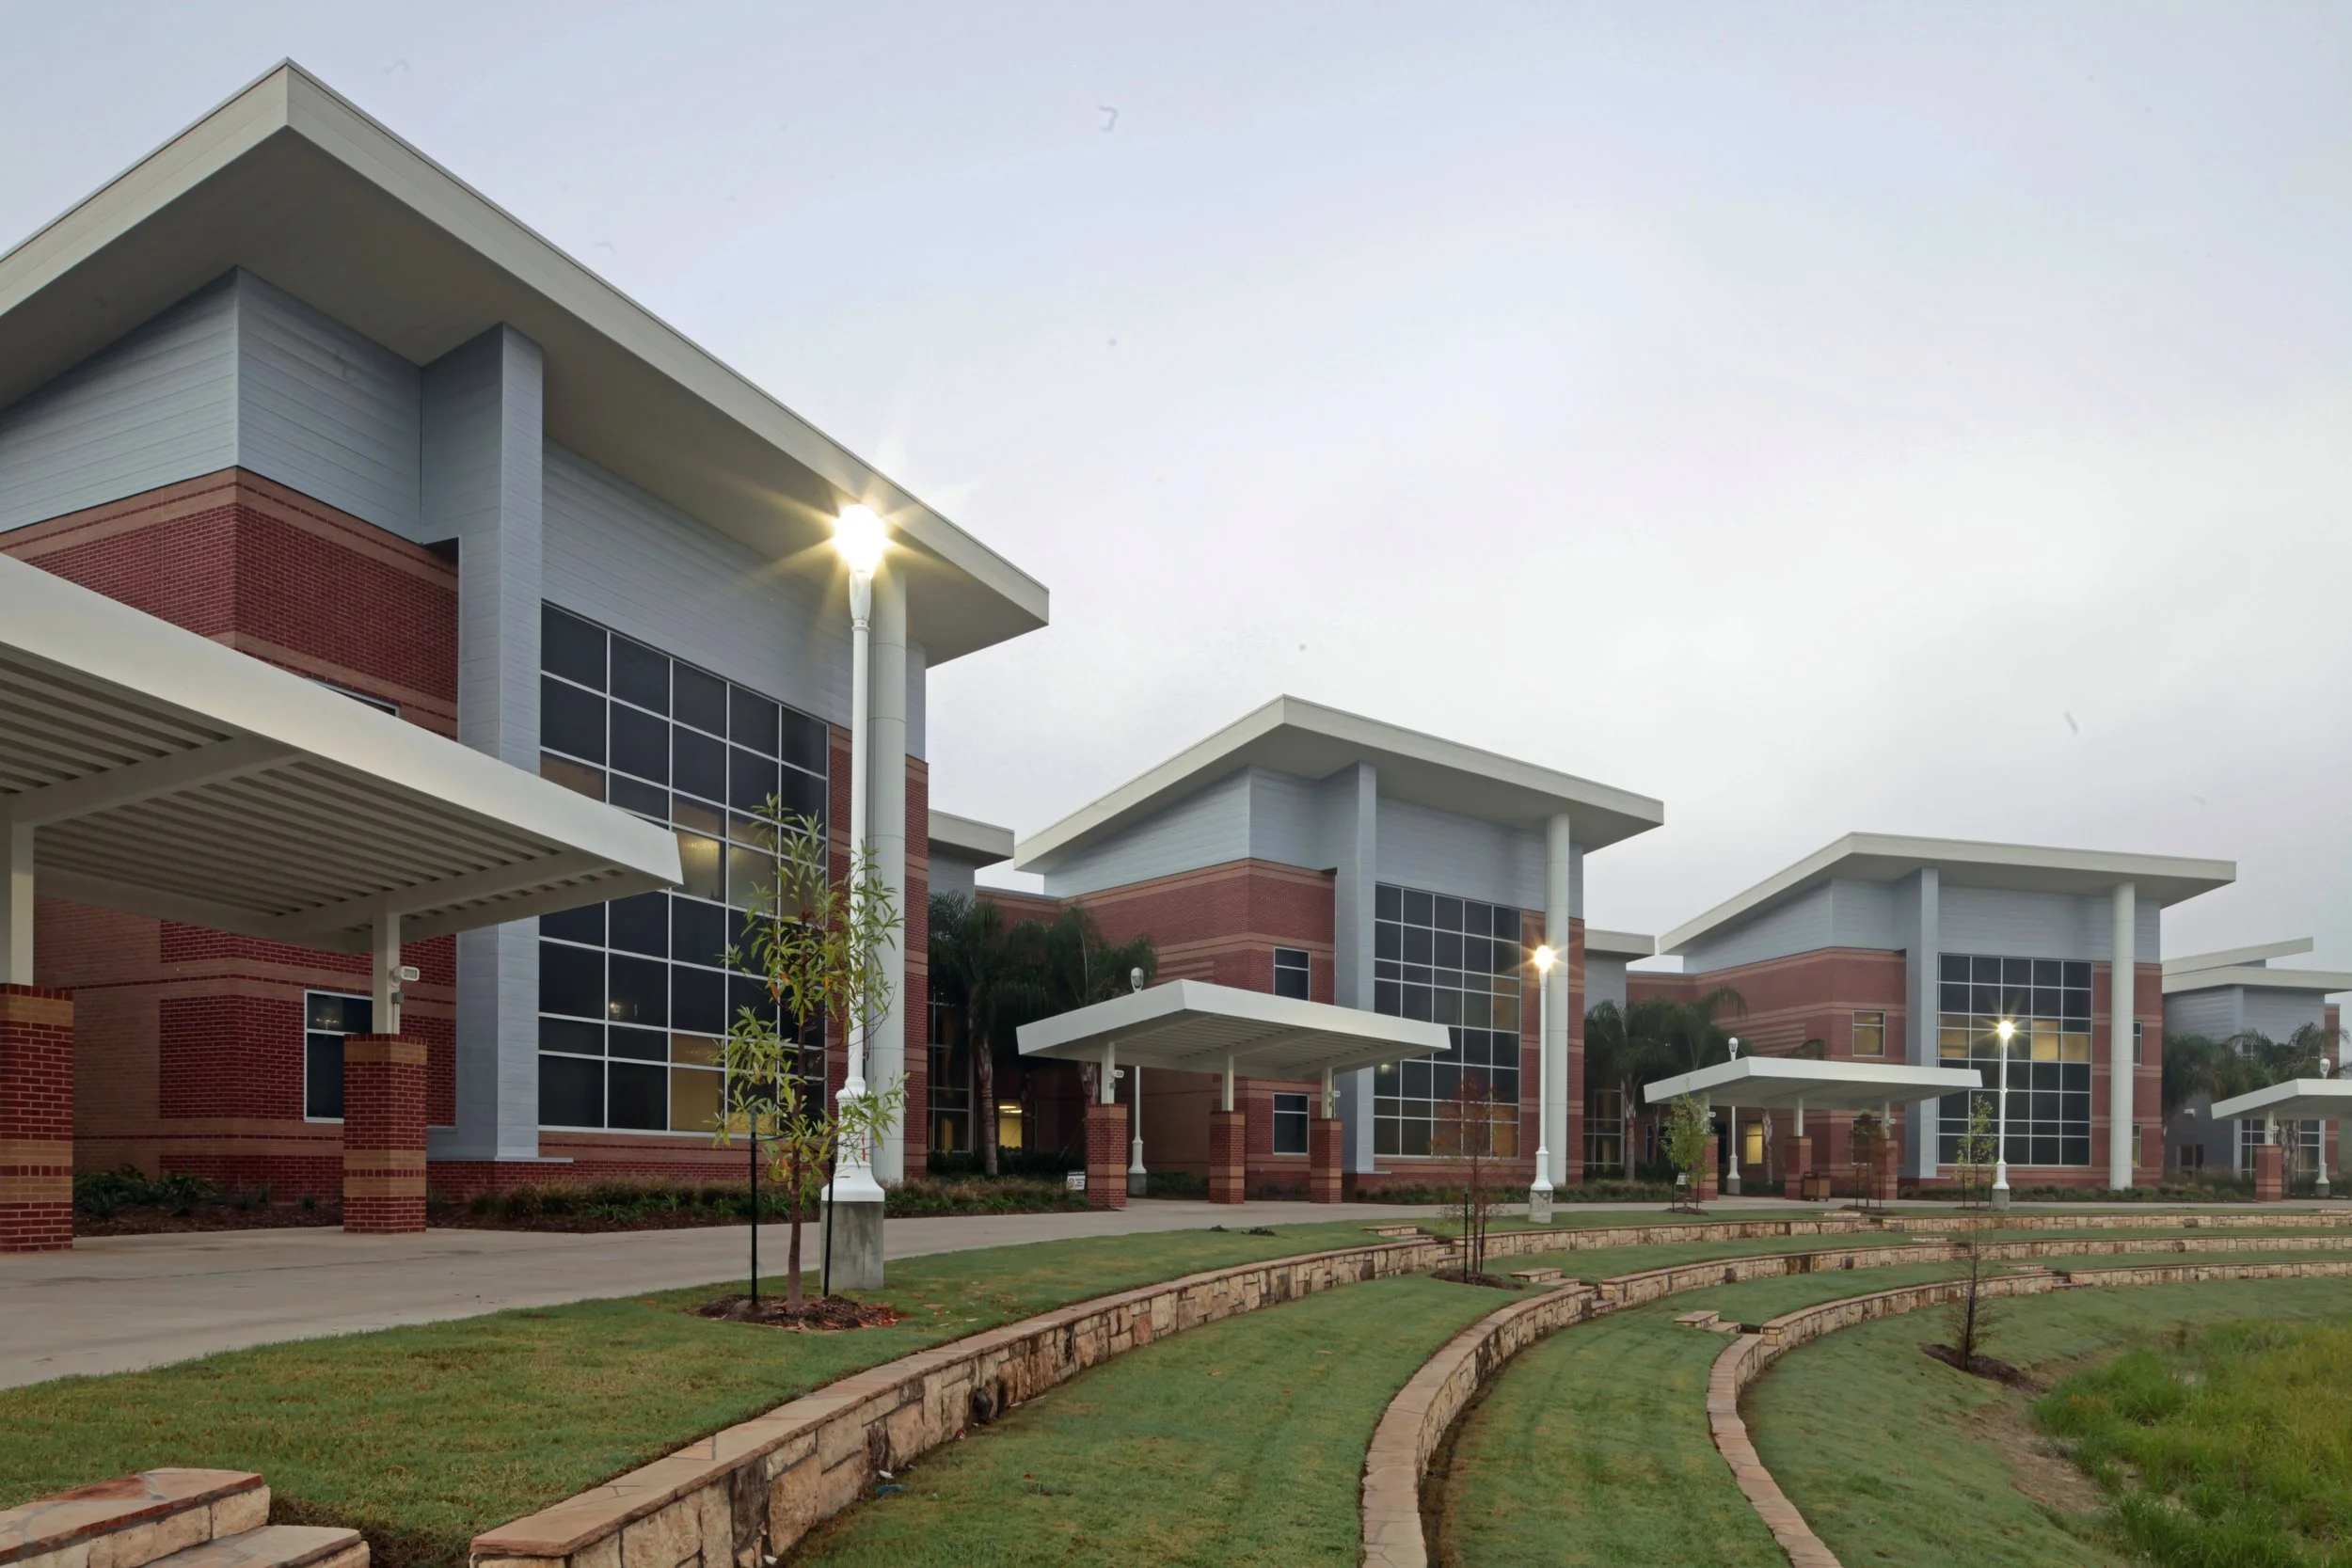
Victory Center
Lone Star College
Architecture

Felix Fraga
Houston City College
Architecture

North East Campus
Houston City College
Architecture
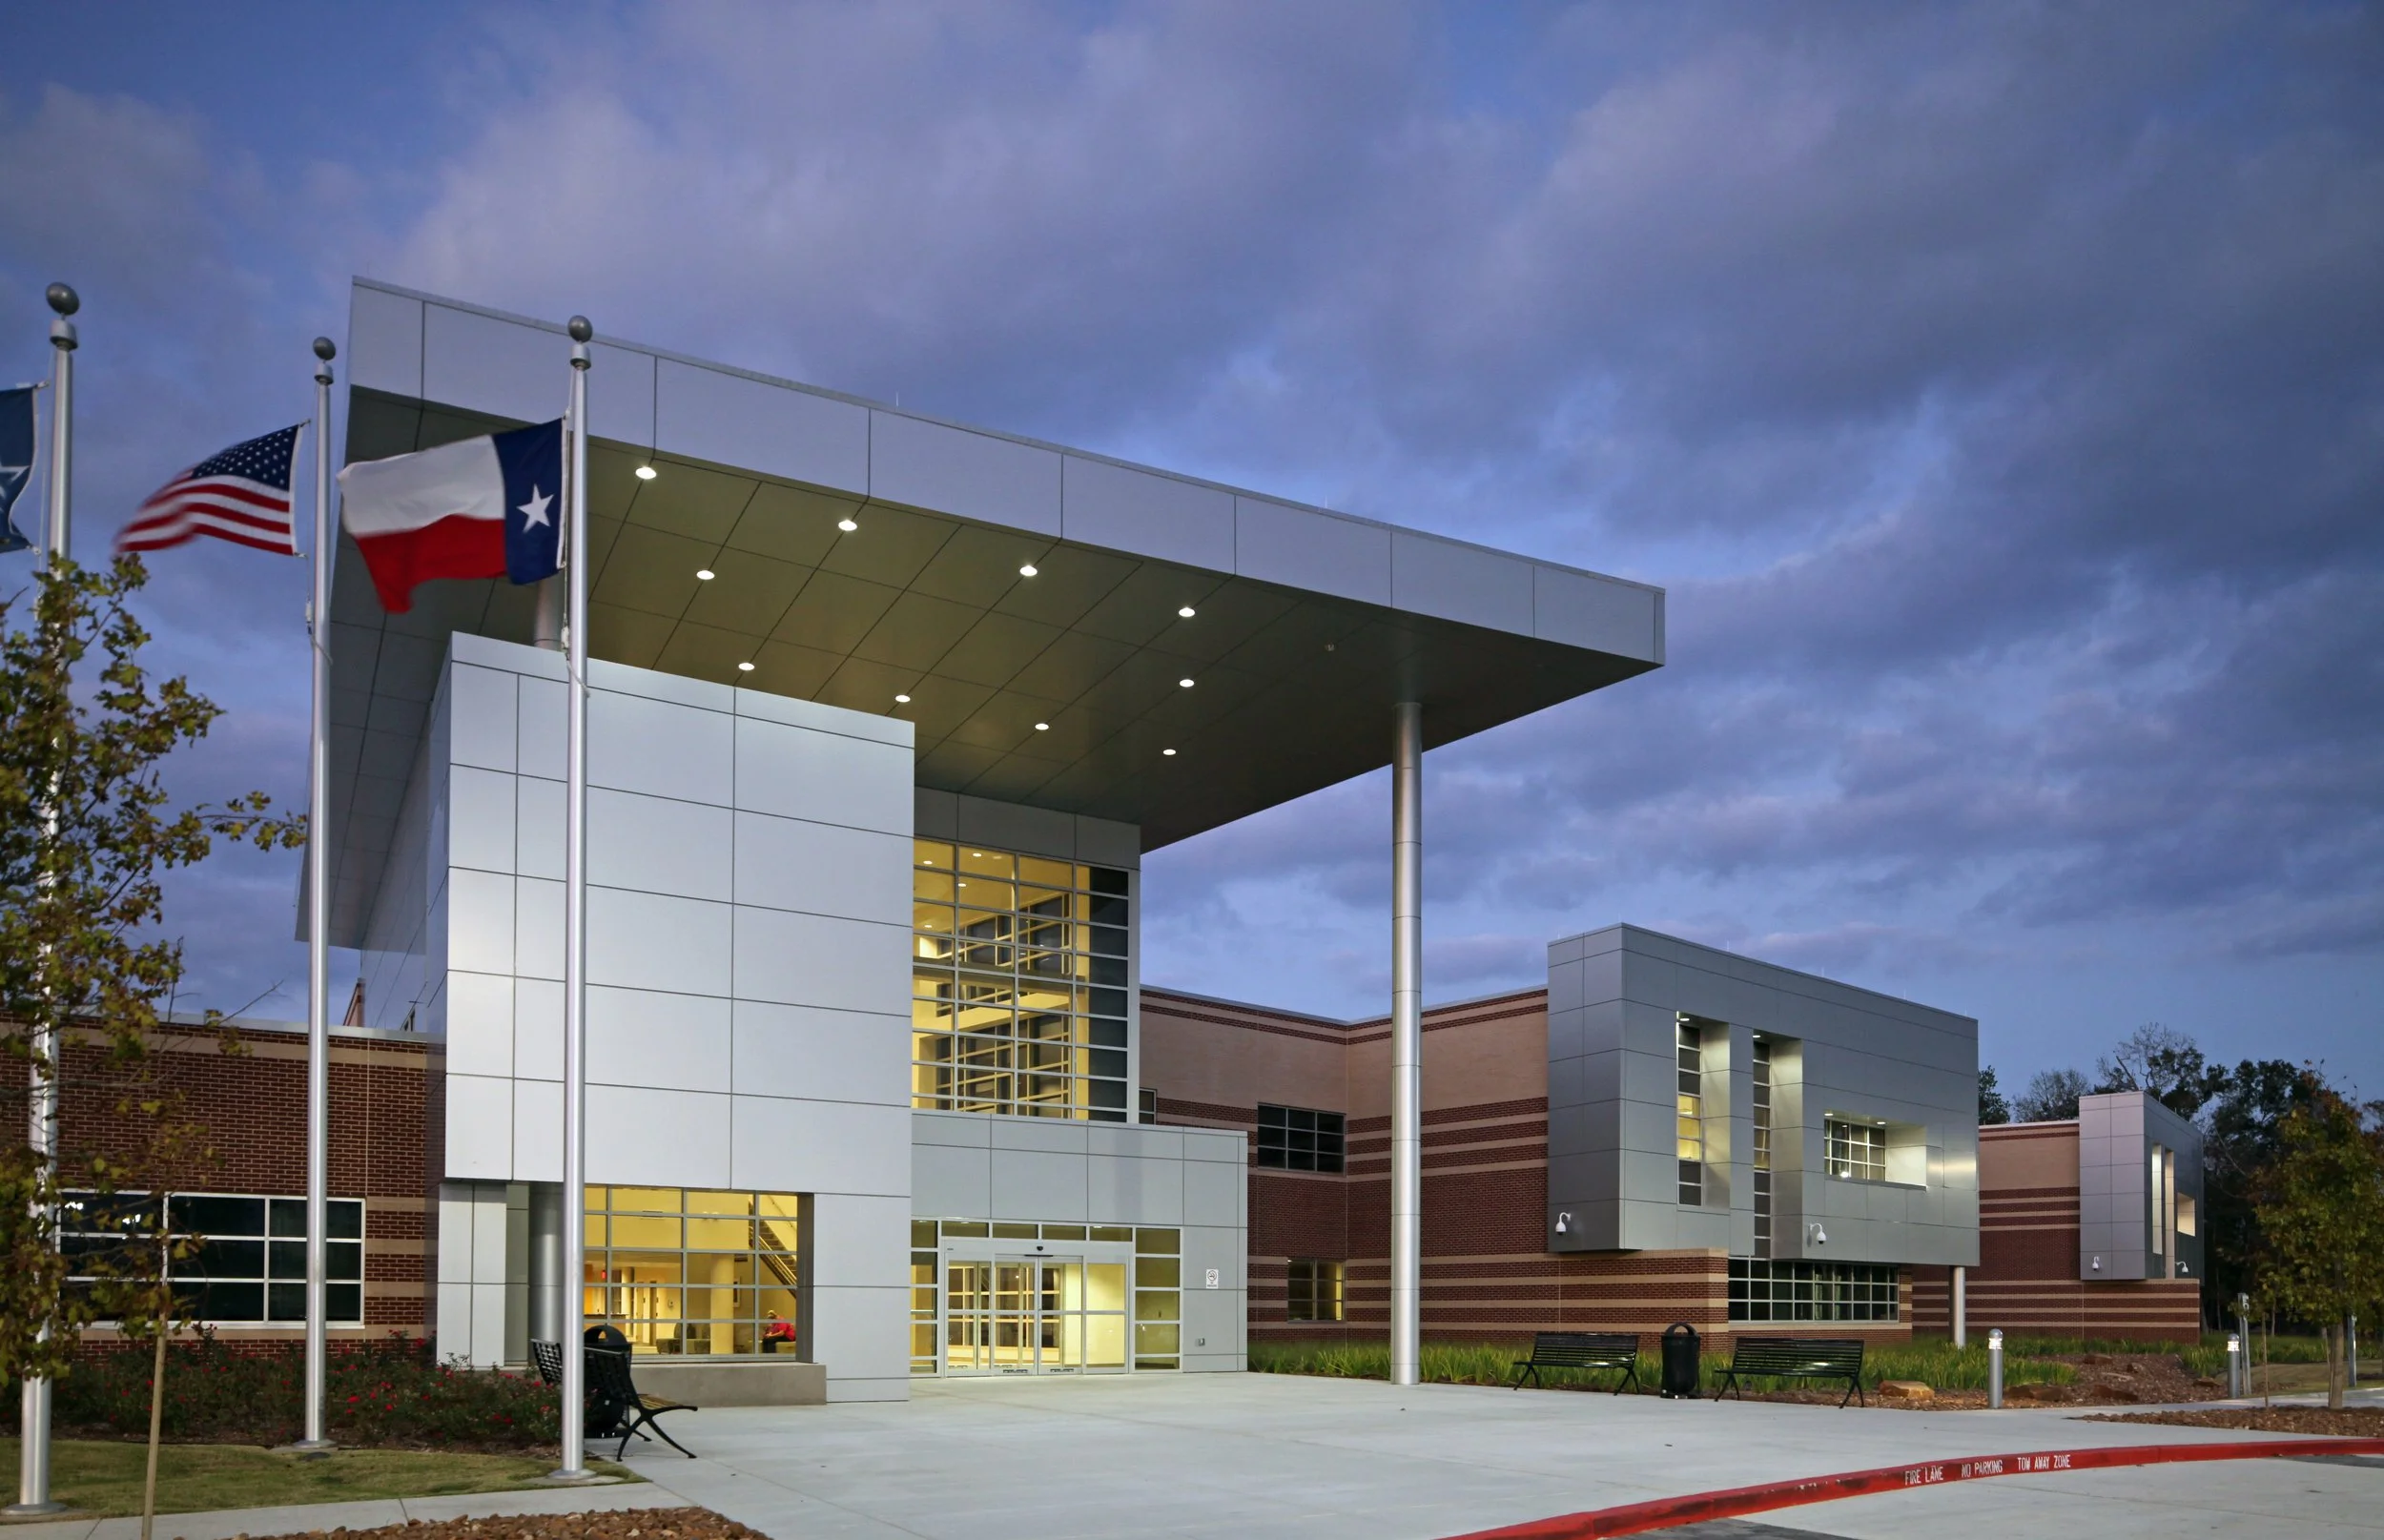
Atascocita Center
Lone Star College
Architecture
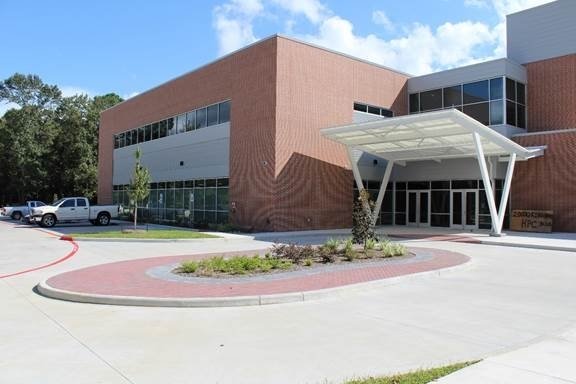
Kingwood Lab Building
Lone Star College
Architecture
Government & Municipal / Civic Spaces Built with Integrity, Vision & Accountability
Collaborate Architects partners with cities, counties, and public agencies to design government and municipal facilities that serve with purpose and stand the test of time. From public safety buildings to civic centers and community spaces, our team delivers thoughtful, efficient design, on time and on budget, without compromising the mission. Every project is rooted in transparency, collaboration, and a deep respect for the communities these spaces support.
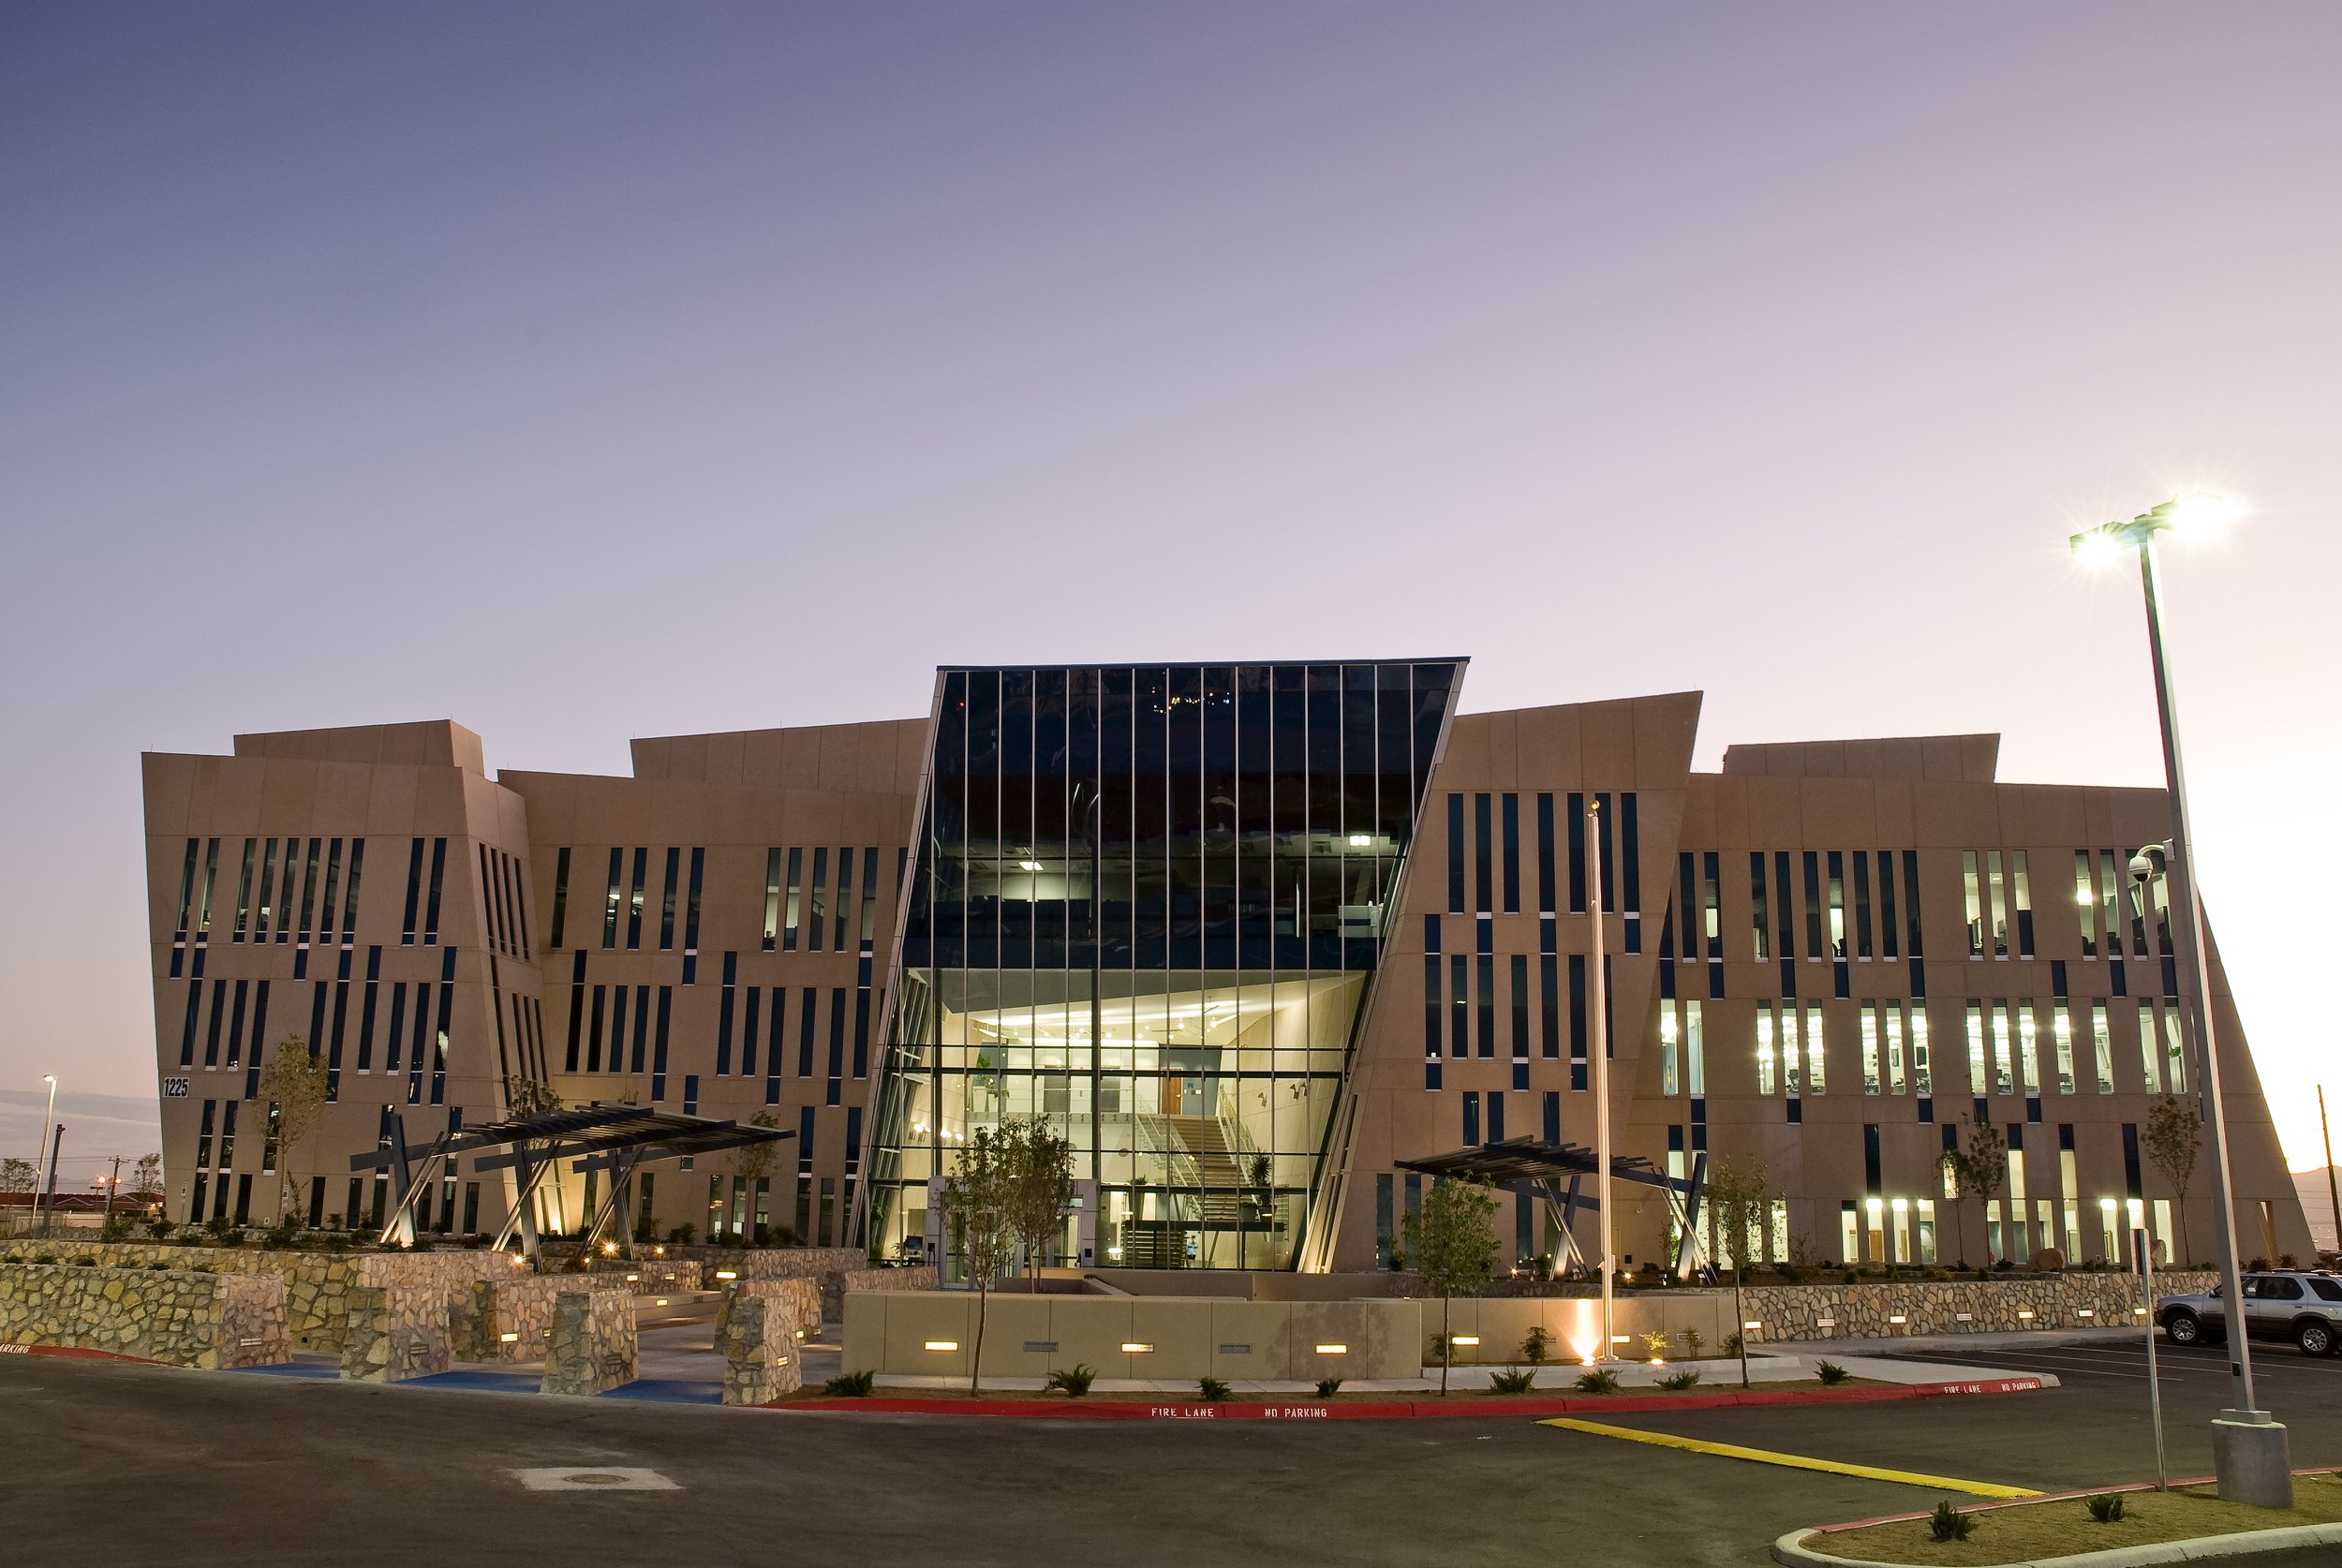
Government Employee Credit Union

Acres Homes MSC
City of Houston
Architecture
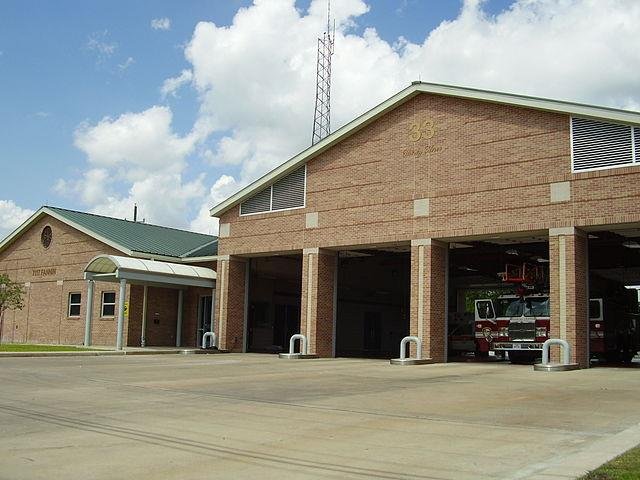
Fire Station #33
City of Houston
Architecture

Jones Library
City of Houston
Architecture

Southwest MSC
City of Houston
Architecture
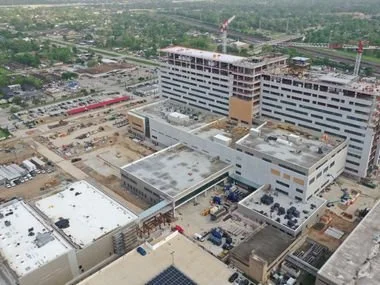
Lyndon B Johnson Hospital Replacement
Harris Health System
Harris County
Architecture
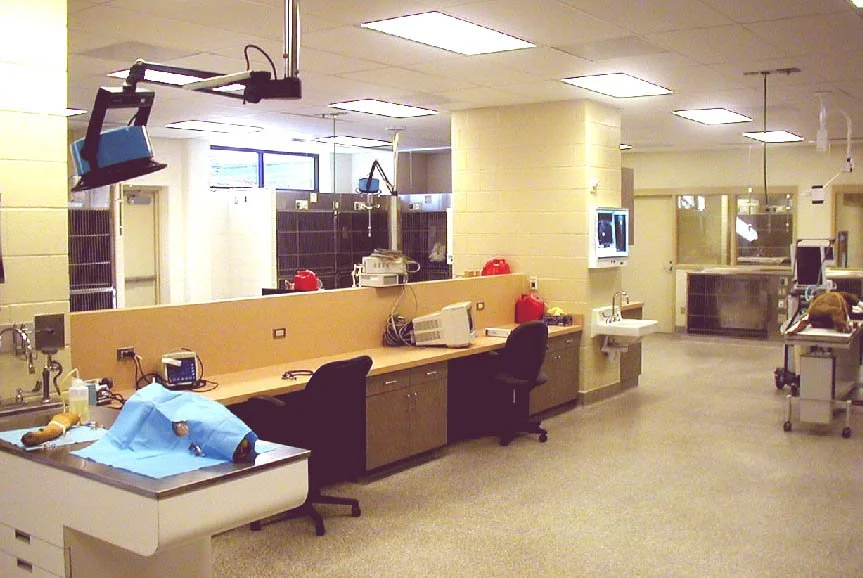
Veterinary Clinic
Texas A&M University
Architecture
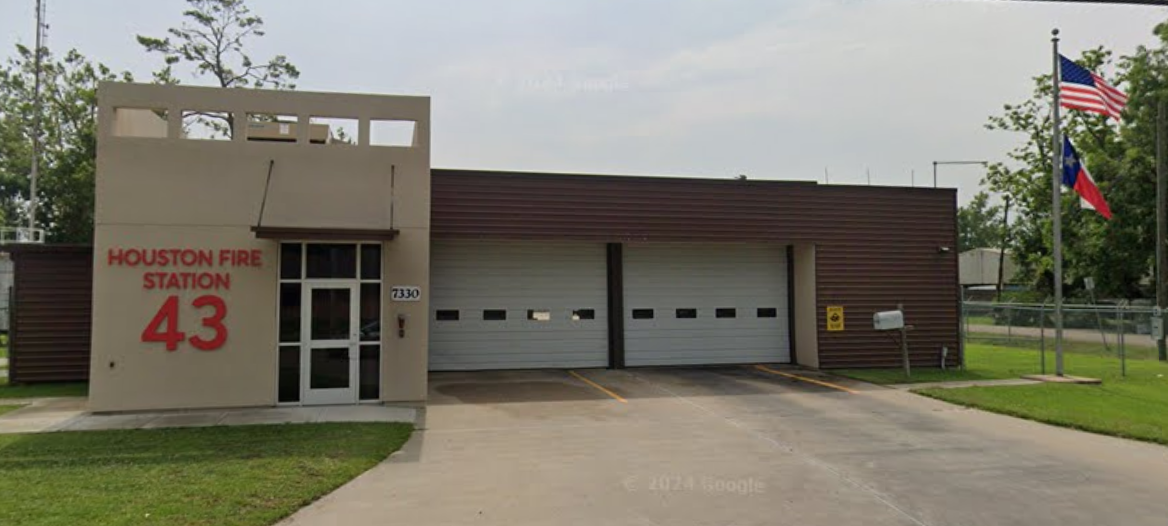
Fire Station #45
City of Houston
Architecture

Kashmere
City of Houston
Architecture

Fort Bend County Elections Admin Building & Warehouse
Architecture

City Hall Annex Stairs
City of Houston
Architecture
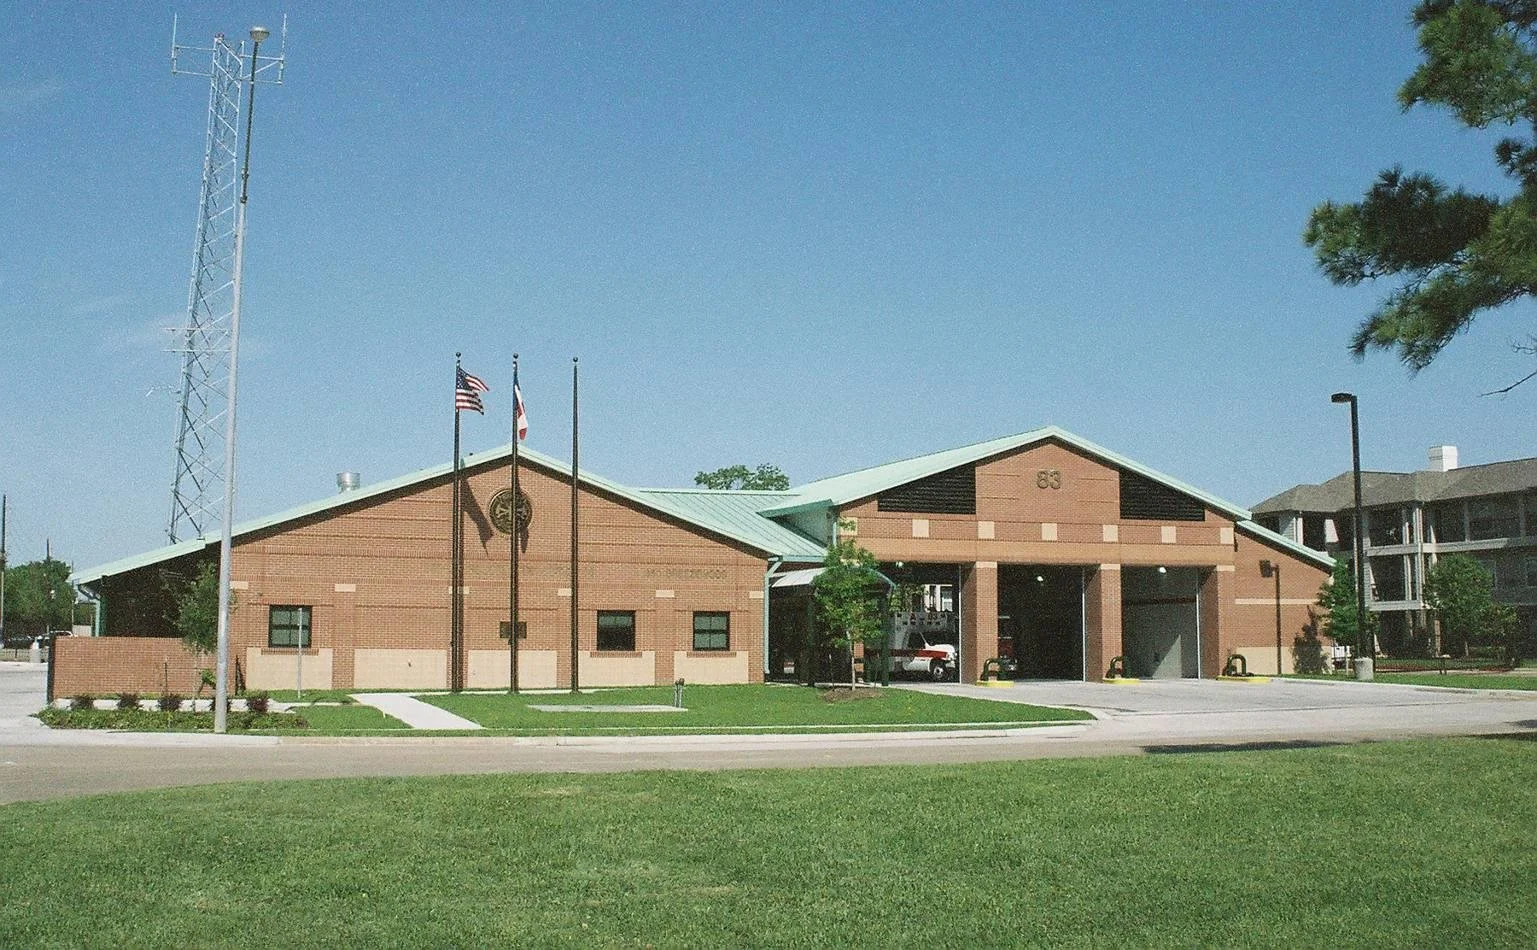
Fire Station #45
City of Houston
Architecture

Metropolitan MSC/West Grey
City of Houston
Architecture

Joint Processing Center
City of Houston
Architecture
Commercial Spaces That Perform as Boldly as They Inspire
At Collaborate Architects, we design commercial environments that balance brand vision with business performance. From retail and office to mixed-use developments, our spaces are tailored to attract, engage, and adapt. We deliver creative solutions on time and on budget, without compromising design integrity, so our clients can focus on growth. Every project is a reflection of thoughtful strategy, smart design, and a commitment to long-term value.
Target Distribution Center / Architecture & Project Management


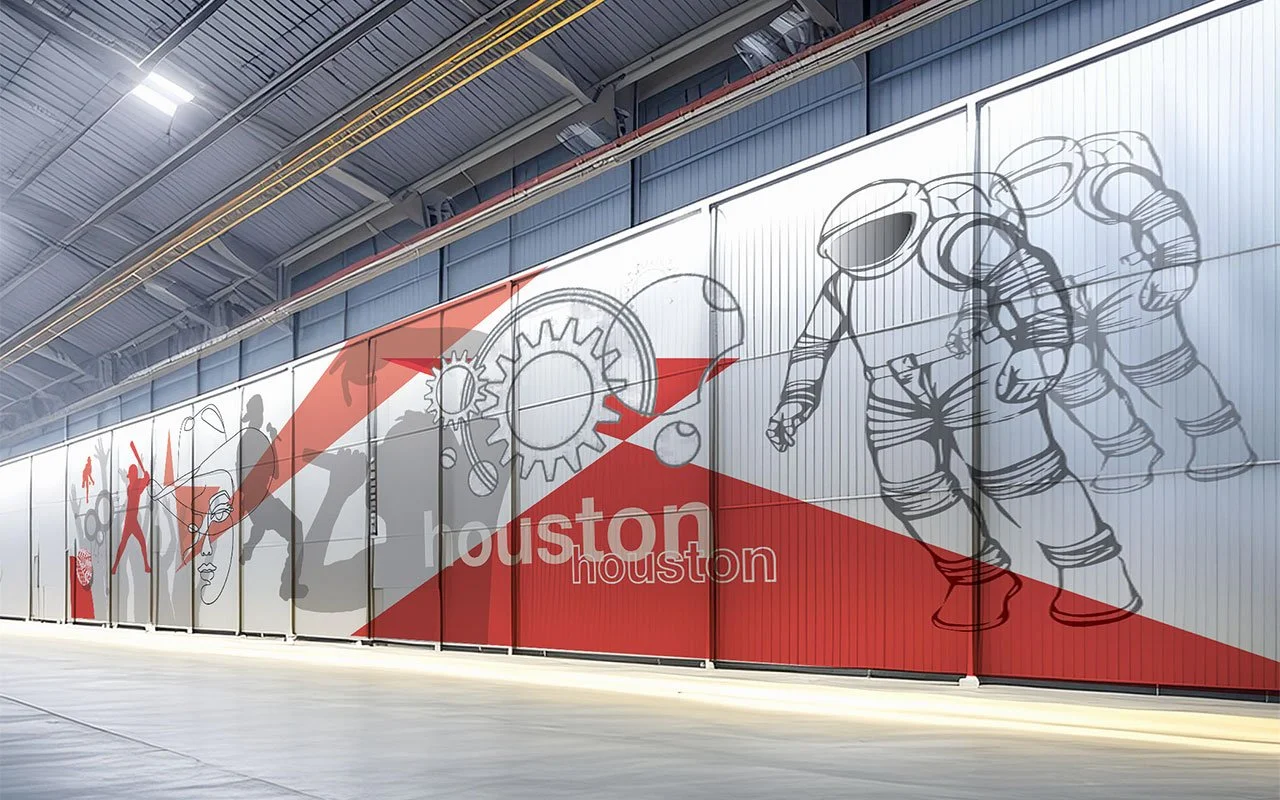

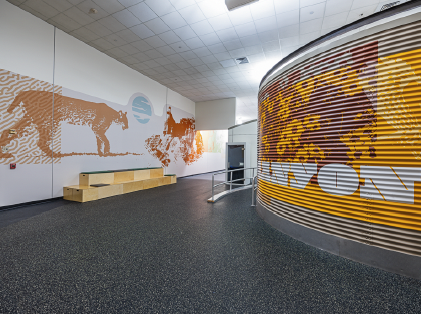
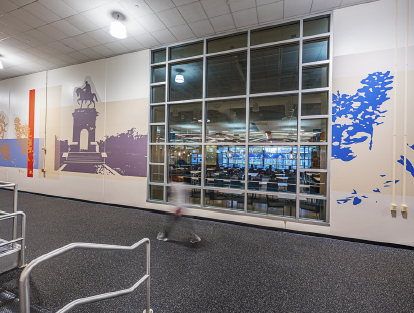
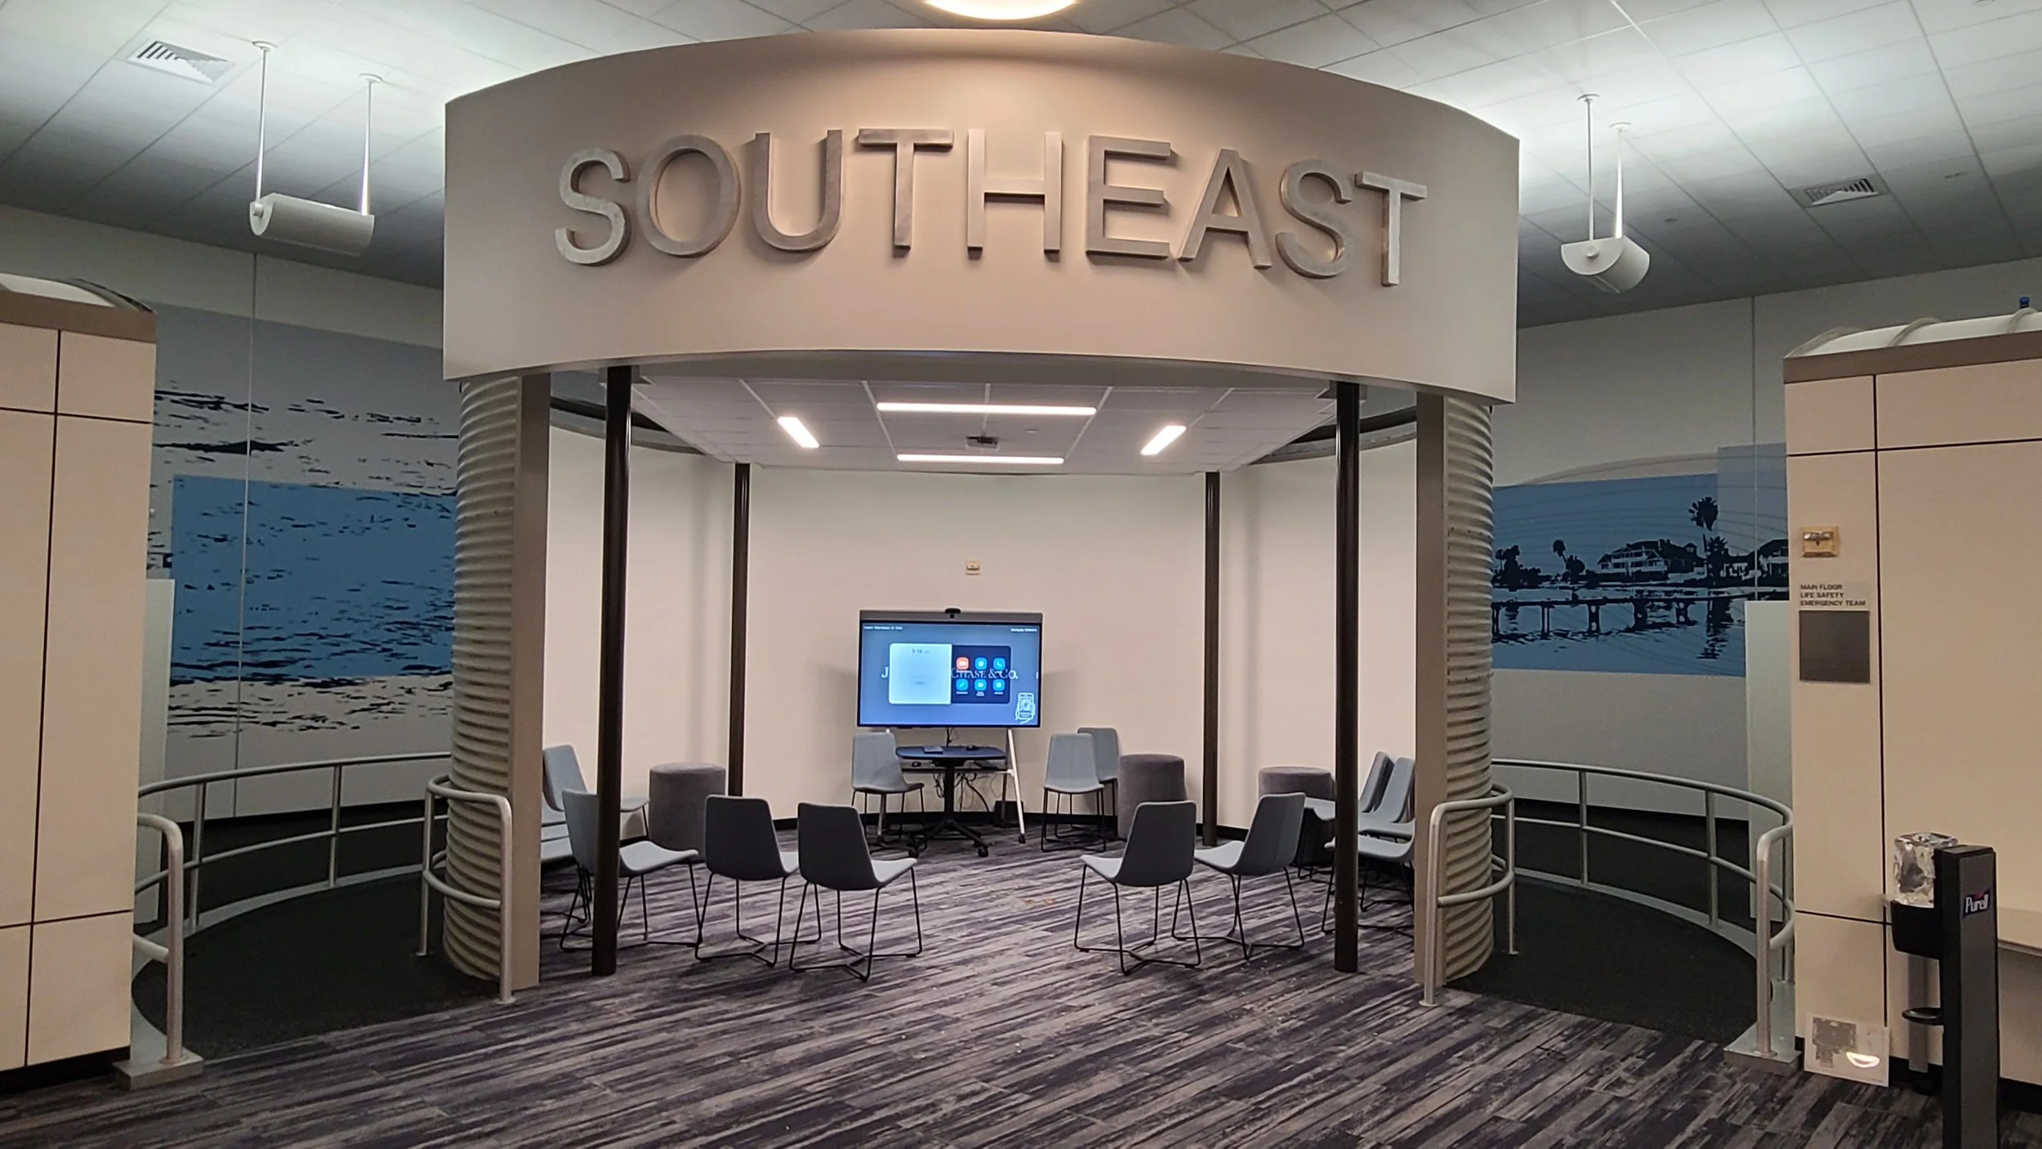
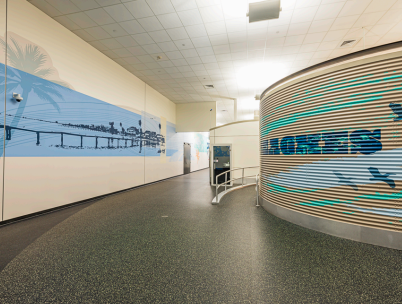
JP Morgan Chase / Architecture
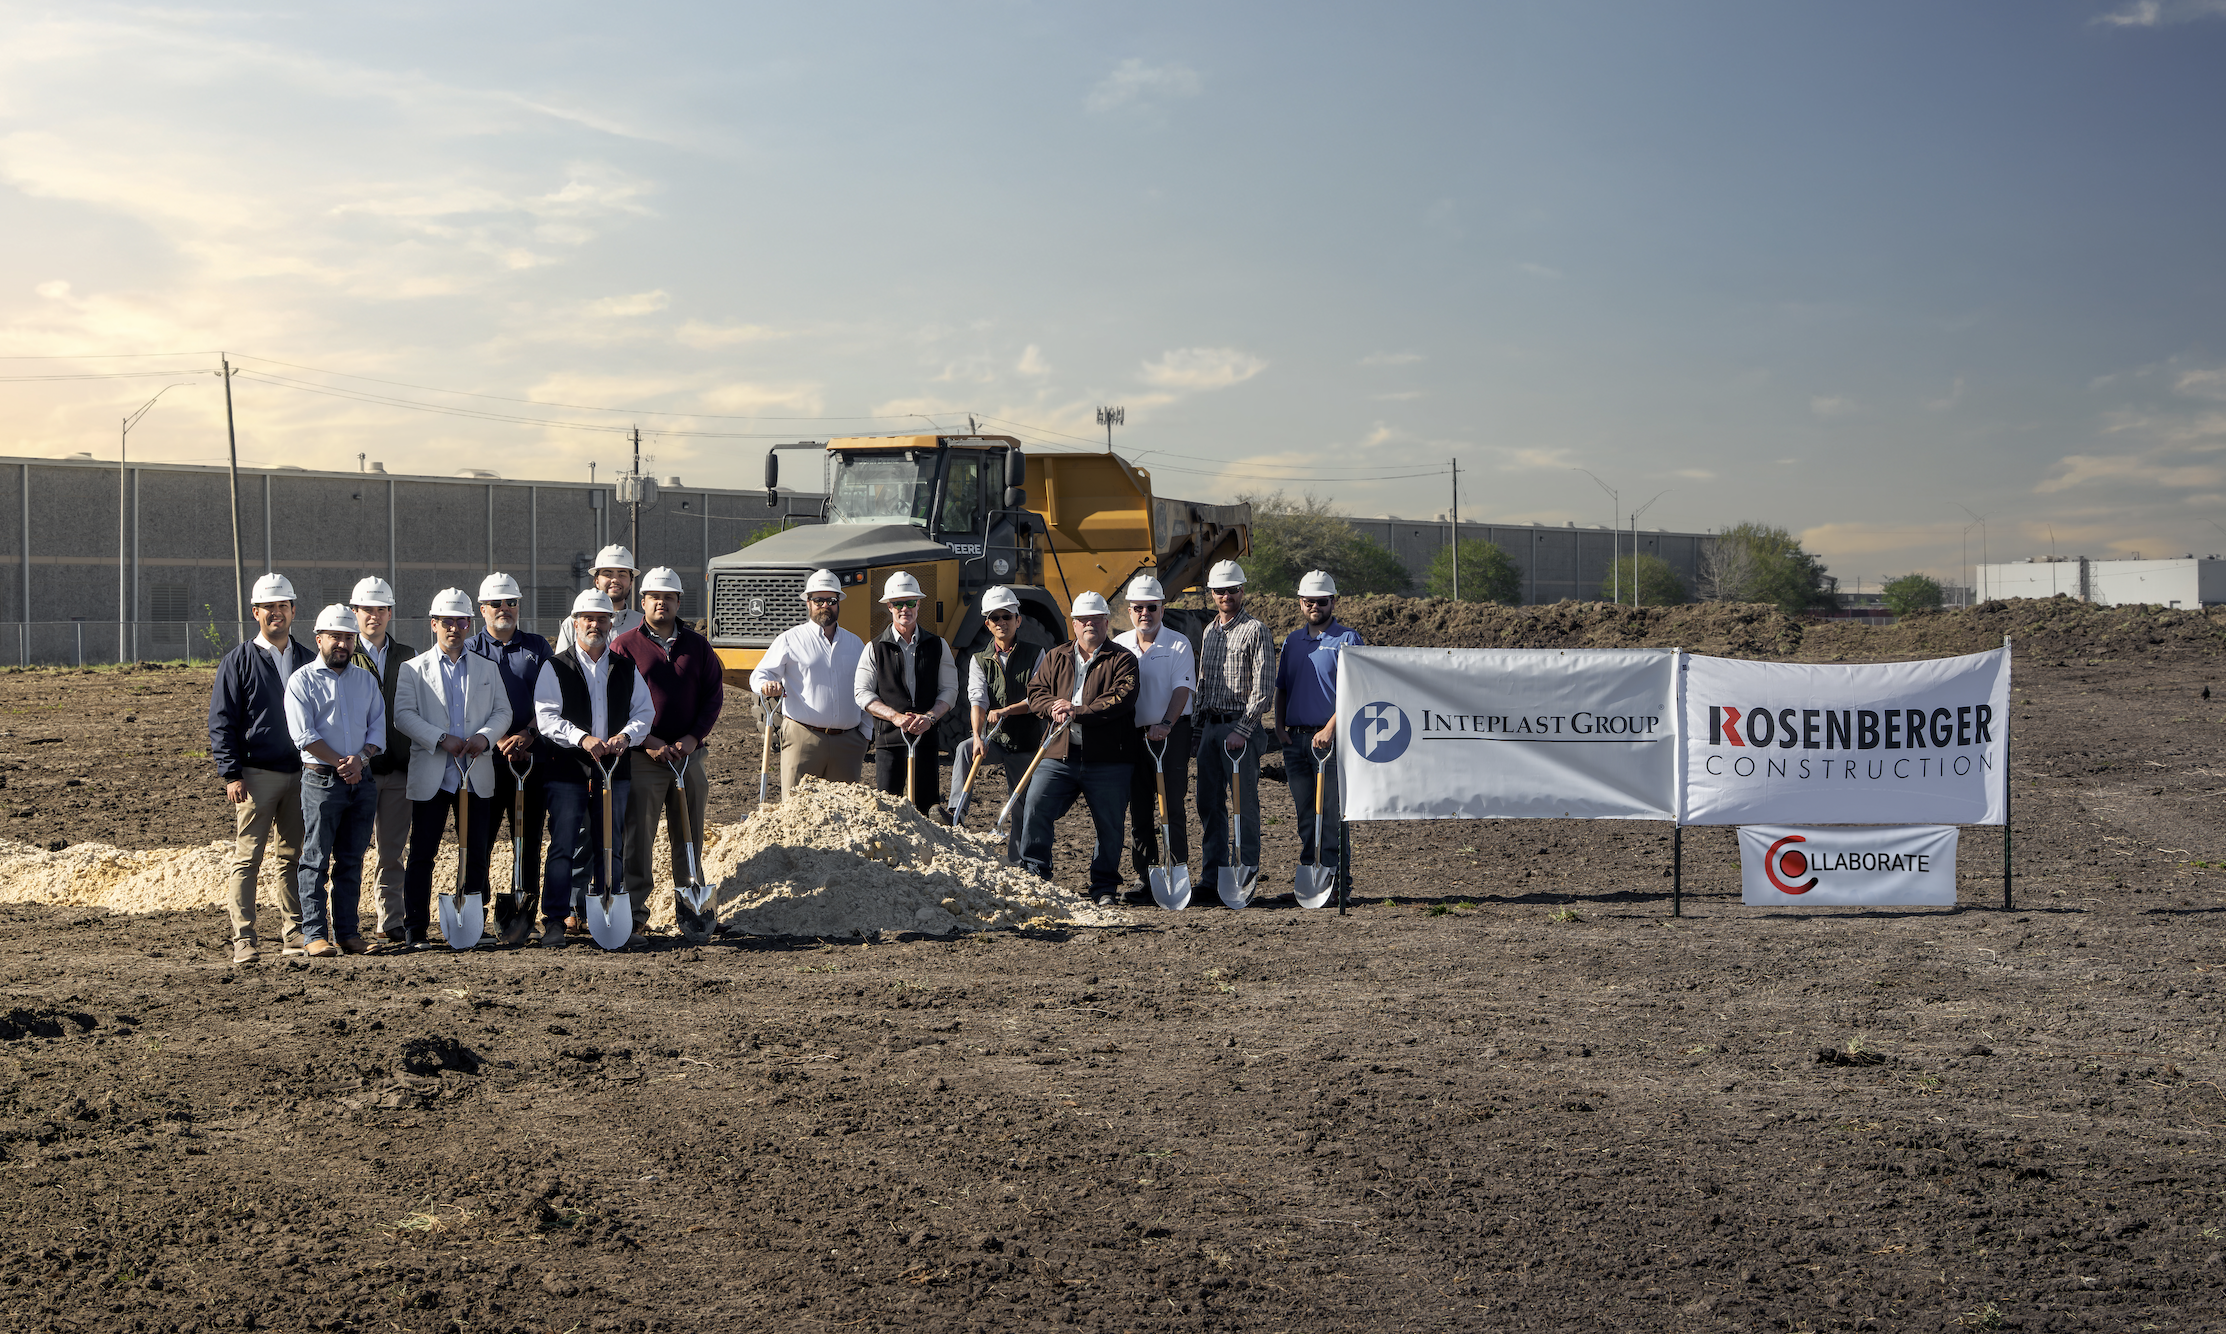
Interplast Group / Architecture & Project Management
Private Developments Designed with Discretion, Vision & Value
Collaborate Architects brings a personalized, high-touch approach to private development projects, whether residential, hospitality, or mixed-use. We partner closely with owners and investors to bring bold ideas to life, delivering distinctive architecture that meets market demands and exceeds expectations. Every project is guided by a clear vision and delivered on time and on budget, with a focus on long-term value, efficiency, and design excellence.

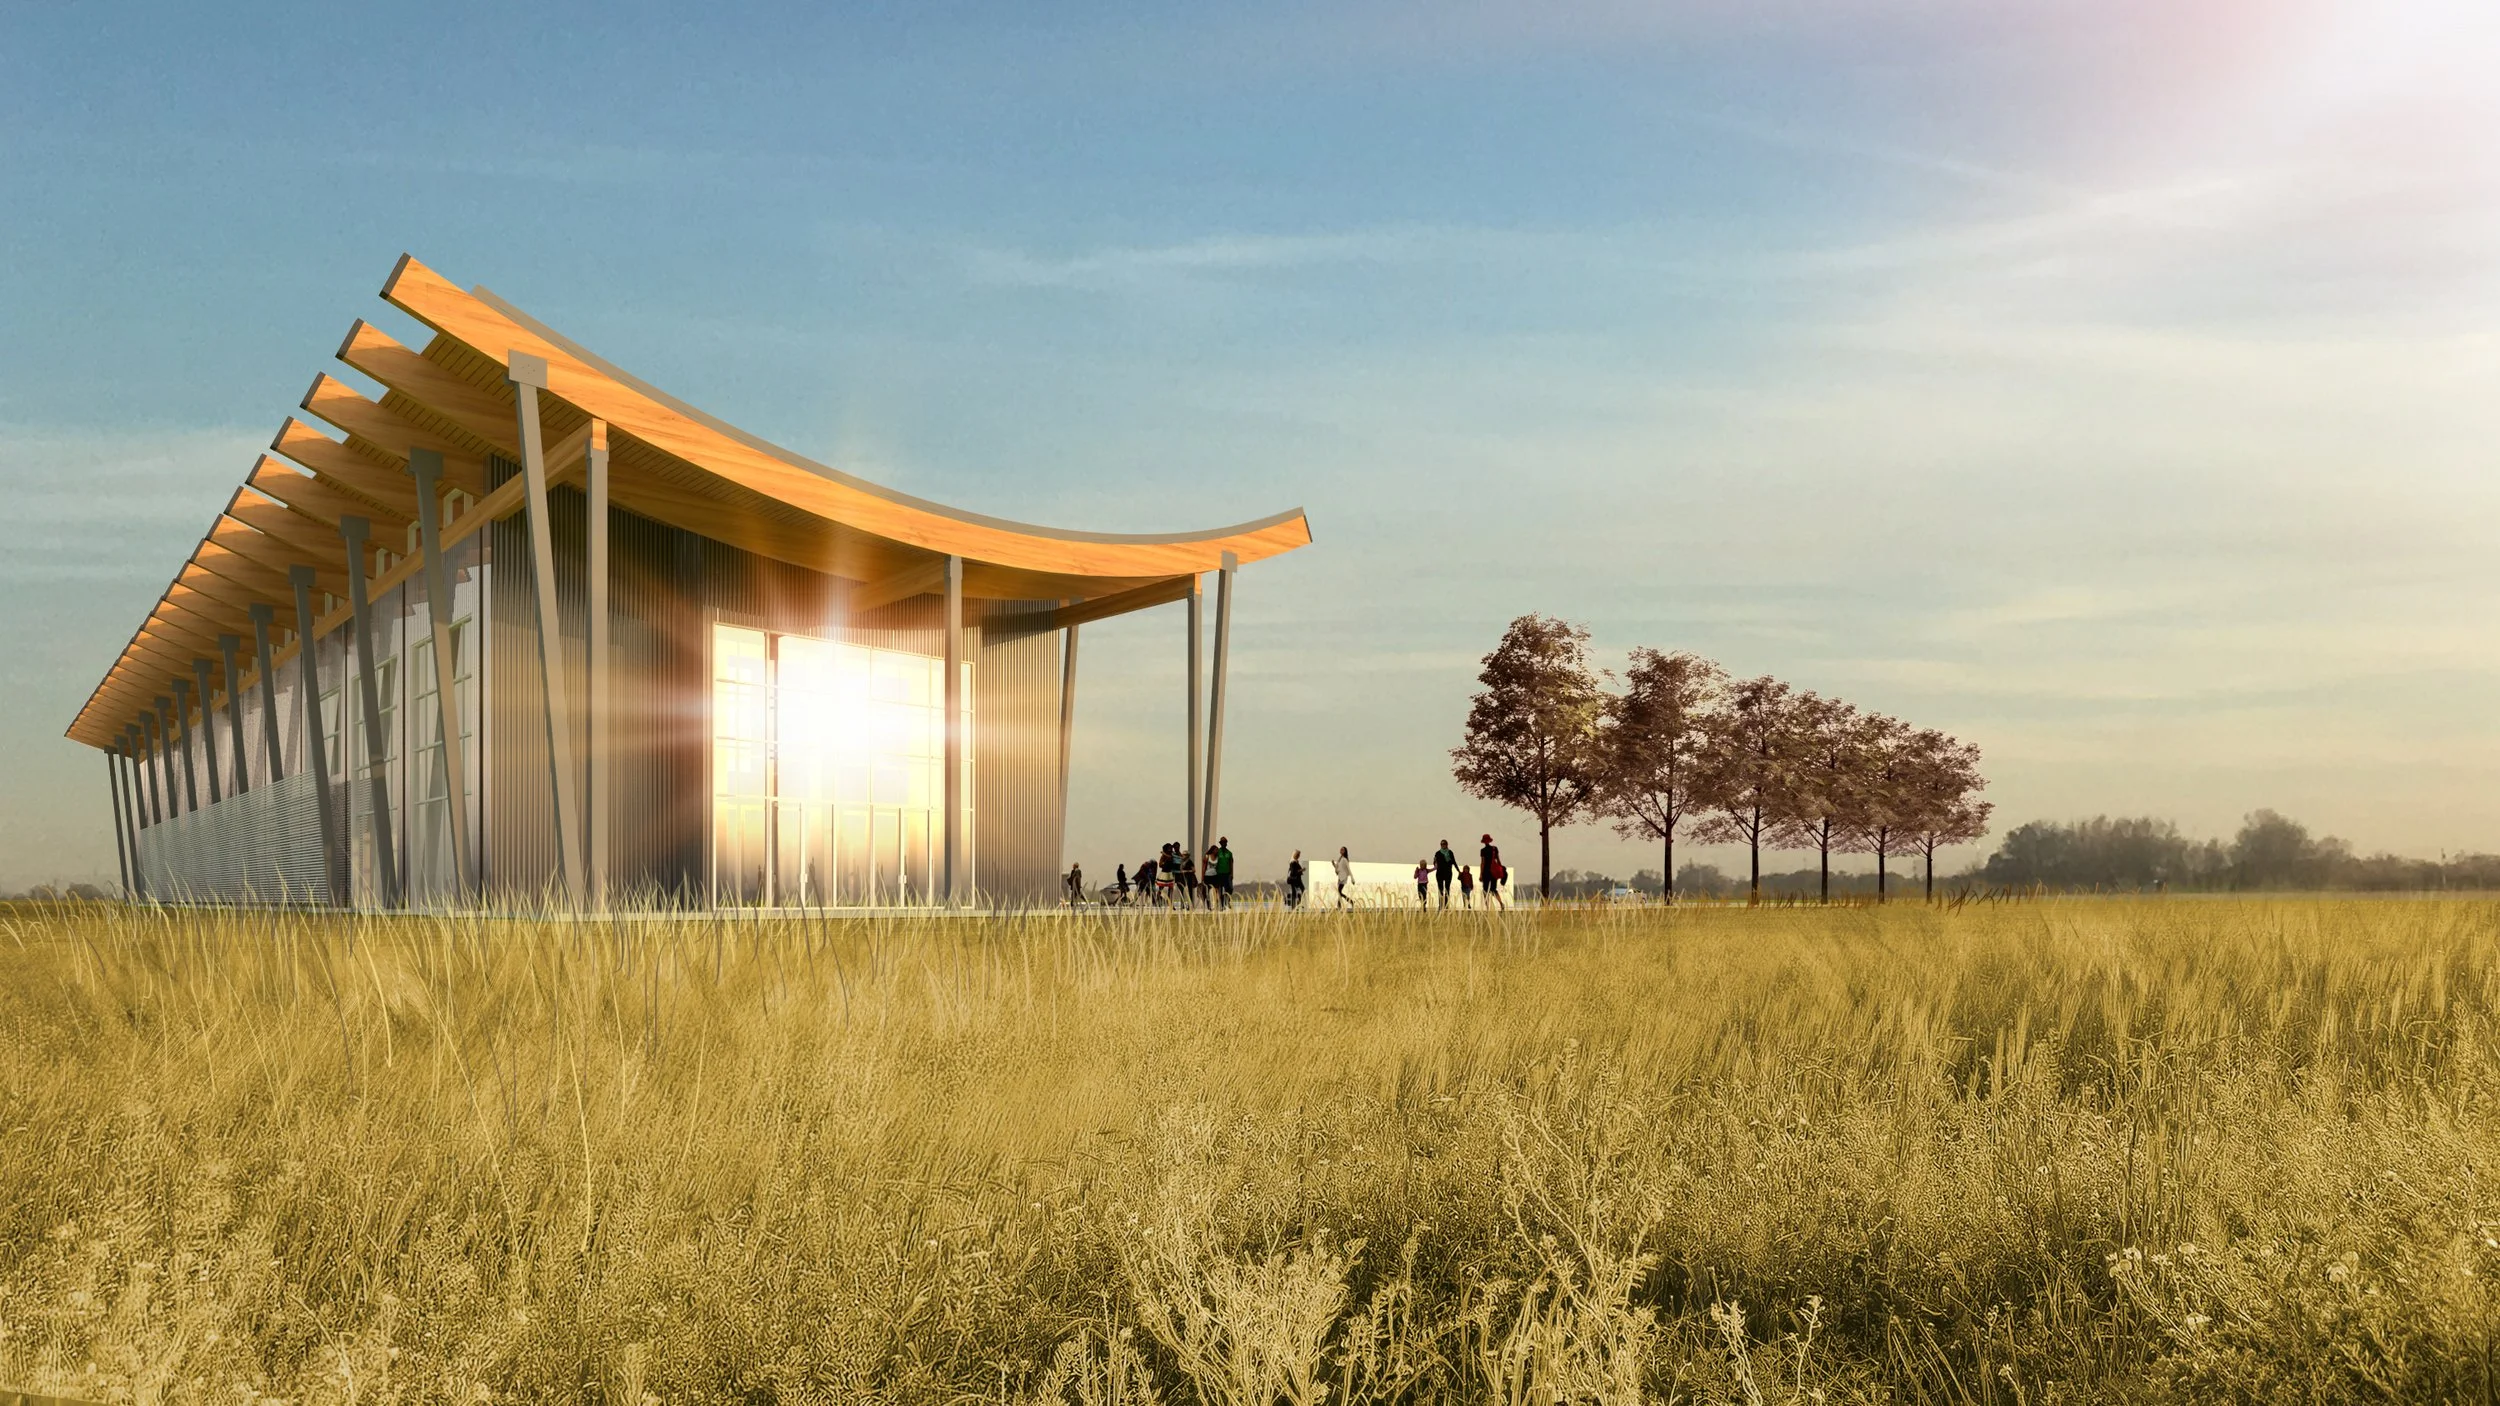
Picken Museum
